Series on Foundations (Part 2)
Long-span slabs and construction experience for beamless flat slabs in 2024
Long-span slabs or beamless flat slabs are no longer a new construction material solution and are currently attracting the attention of many investors. With the ability to achieve long spans, withstand heavy loads, and meet all technical requirements in construction, long-span slabs have been widely applied in many projects of different scales.
As the first company to introduce the beamless flat slab solution to Vietnam, with 13 years of experience in design, supply, and technology transfer, LPC has a thorough understanding of the outstanding structural characteristics and construction experience required to achieve the optimal efficiency of beamless flat slabs. Let’s explore this with LPC in this article!
1. What are long-span slabs?
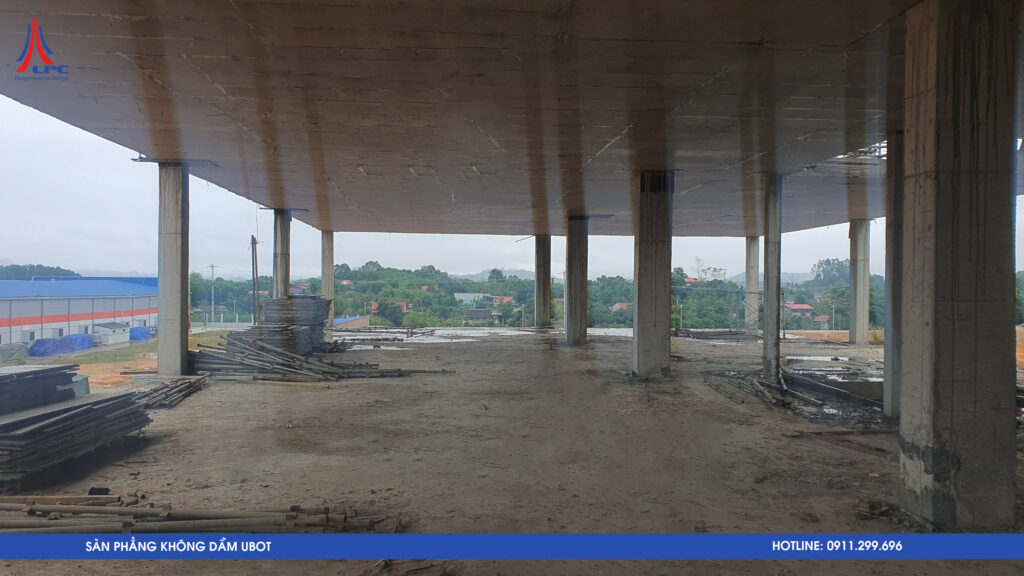
Long-span slabs, or large-span slabs, are reinforced concrete slabs capable of achieving spans from 7 m to 20 m, helping eliminate intermediate columns, create open and aesthetically pleasing spaces, and make it easier for investors to arrange and optimize functional use. Long-span slabs are often hollowed internally using materials such as Ubot plastic boxes, foam, bubbles, etc., helping eliminate non-load-bearing concrete, reduce slab weight, and reduce the amount of concrete used while still ensuring structural safety.
In recent years, long-span slabs have been trusted and used by many customers because of their outstanding features, especially their ability to achieve long spans and optimize space. Long-span slabs are also applied in many different types of projects: residential buildings, high-rise buildings, industrial construction projects, industrial facilities, shopping centers, schools, hospitals, and more.
There are currently many different types of long-span slabs on the construction market: flat slabs, flat slabs with column heads, bubble slabs, prestressed slabs, etc. Each type of slab has a different structure and application depending on the architecture and structural design of the project.
2. Common types of long-span slabs today
2.1. Long-span slabs using Ubot plastic boxes
Long-span slabs using Ubot plastic boxes are a technology from Europe. The boxes are made from recycled Polypropylene and have 5 legs positioned between two layers of concrete slab. Ubot box slabs create voids within the slab, reduce slab weight, and increase clear ceiling height. In addition, they offer outstanding advantages in terms of effective sound and thermal insulation.
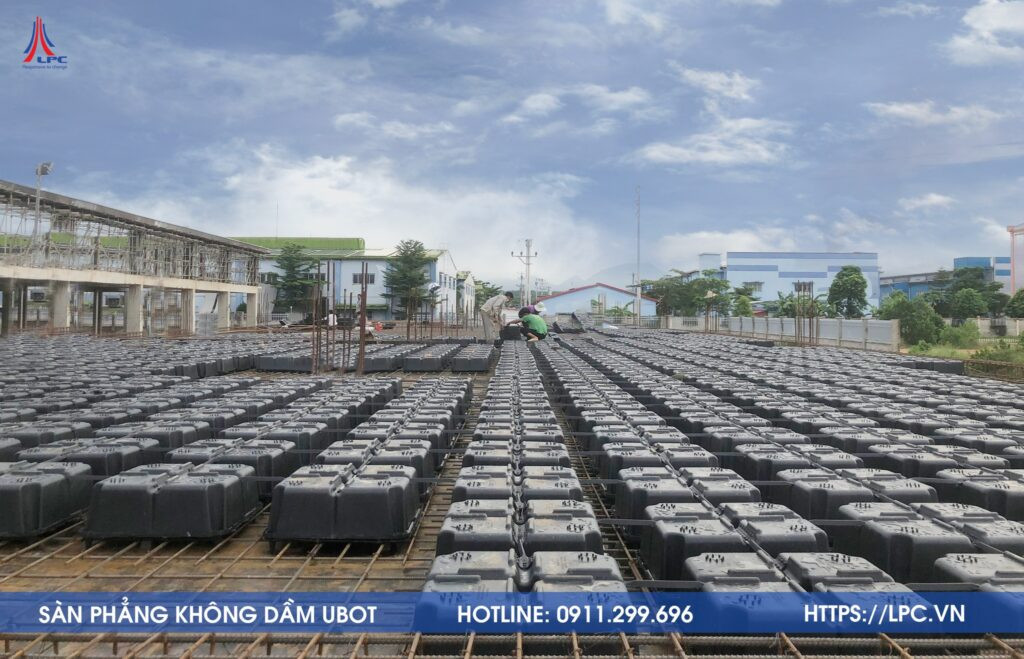
Advantages of Ubot box slabs:
- Lightweight: The hollow design reduces slab weight, making transportation and installation easier.
- Sound and thermal insulation: Recycled plastic boxes help improve sound and thermal insulation for the building.
- Fast construction: The construction process becomes faster and more efficient thanks to the use of easy-to-install plastic boxes.
- Increased clear ceiling height: Ubot box slabs help optimize space and increase the clear ceiling height of floors.
2.2. Prestressed long-span slabs
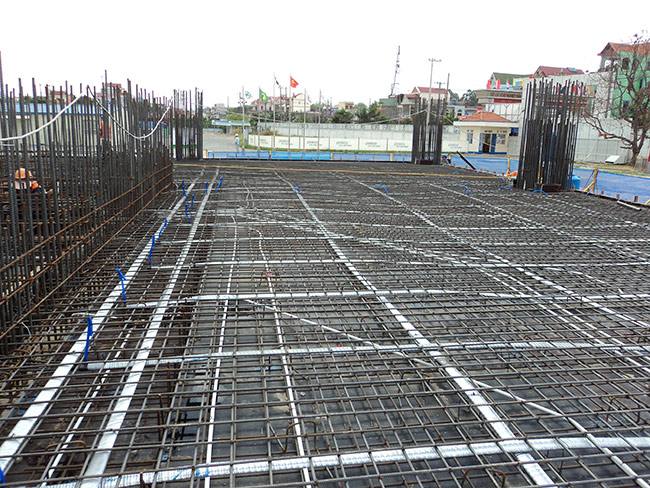
Prestressed long-span slabs are a type of reinforced concrete slab specially designed to span large distances without requiring many supporting columns. This structure uses prestressing cables placed in the slab and tensioned and released at the anchor ends, creating upward forces that counterbalance the slab loads.
The slab can withstand large forces and achieve longer spans than conventional slabs. Prestressed slabs are commonly applied in large projects requiring spacious column-free areas and high load-bearing capacity.
>> Learn more: Prestressed slabs combined with Ubot flat slabs
2.3. Flat slab

A Flat Slab is a type of beamless flat slab structure in which the reinforced concrete slab is placed directly on columns and walls. To enhance shear resistance and stiffness of the slab system, Flat Slabs commonly use column heads, which are thickened sections placed at columns and walls.
Column heads function similarly to T-beams at support locations, helping distribute loads from the slab to the columns more effectively, reducing local loads, and increasing the slab’s shear resistance. However, flat slabs have span limitations; for conventional concrete slabs, the maximum span is approximately 9.5 m, while when combined with prestressed slabs, spans can reach 12 m.
2.4. Flat plate
A Flat Plate is a one-way or two-way load-bearing system supported directly by columns or load-bearing walls. This is a common slab structural system in modern high-rise buildings.
- Constant thickness: A notable characteristic of Flat Plates is their constant or nearly constant thickness. This creates a flat underside of the slab, simplifying formwork and construction.
- Design flexibility: Flat Plates allow partitions to be easily arranged and, in many cases, eliminate the need for suspended ceilings.
2.5. Ribbed Slab and Waffle Slab
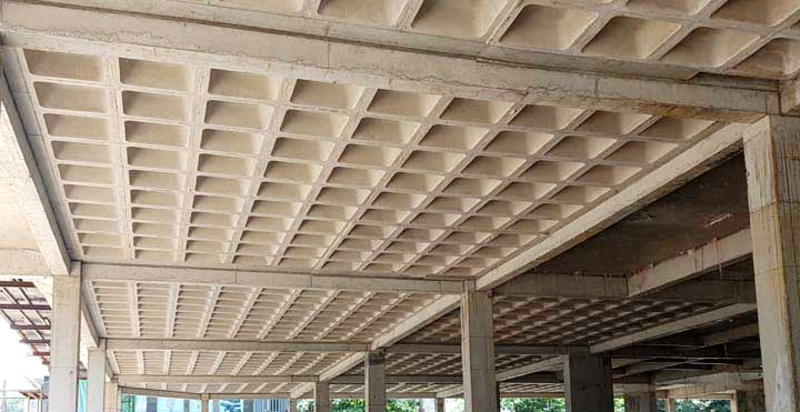
Ribbed slabs consist of multiple ribs arranged at fixed positions with equal spacing between the ribs and are usually supported directly by columns. The ribs can be arranged in one direction (ribbed slab) or two directions (waffle slab). The advantages of ribbed slabs and waffle slabs include high load-bearing capacity, material savings, and flexibility. However, construction of these solutions is still relatively complex.
Characteristics and technical specifications:
- Slab thickness: From 75–125 mm.
- Rib thickness: Minimum 125 mm.
- Rib width: From 125–200 mm.
- Rib spacing: From 600–1500 mm.
- Total slab thickness: Usually from 300–600 mm.
- Slab span: Up to 15 m.
3. Structure of Ubot long-span slabs
Currently, long-span slabs almost always use beamless flat slab structural solutions. This is an ideal choice for long-span projects because, in addition to the technology that helps eliminate columns, flat slabs have a relatively thin thickness and allow flexible changes to the functional layout and positions of built walls.
3.1. Structural layout options for long-span flat slabs
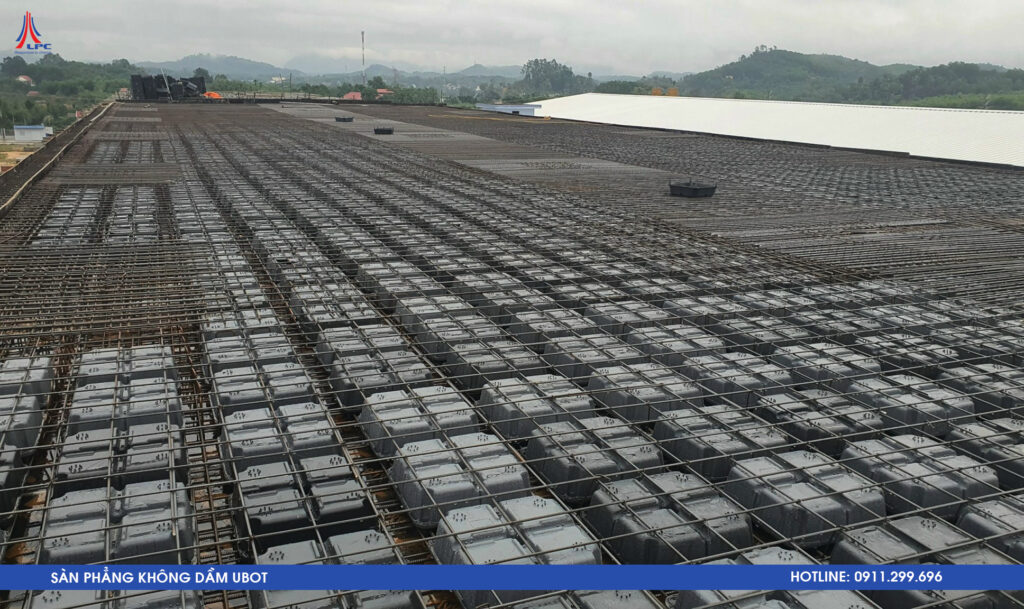
Hollow box flat slab:
- Beamless flat slab without load-bearing beams: Consists of slab strips passing through the column heads and slab strips in the middle of the span.
- Column head: To ensure punching shear resistance, the slab is made solid and provided with a drop panel.
Reinforcement arrangement for long-span slabs using plastic boxes:
- Bottom load-bearing reinforcement layer.
- Bottom reinforcement strengthening layer: Placed in areas with high bending moments.
- Plastic boxes, plastic bubbles, or foam: Placed above with a protective clearance of > 2 cm from the bottom reinforcement.
- Top reinforcement layer for thermal shrinkage.
- Top reinforcement for negative bending moments: Concentrated within L/3 on each side around the column head.
- Reinforcement strengthening the corners of openings.
- Concealed beam reinforcement for the staircase.
4. Construction experience for large-span slabs
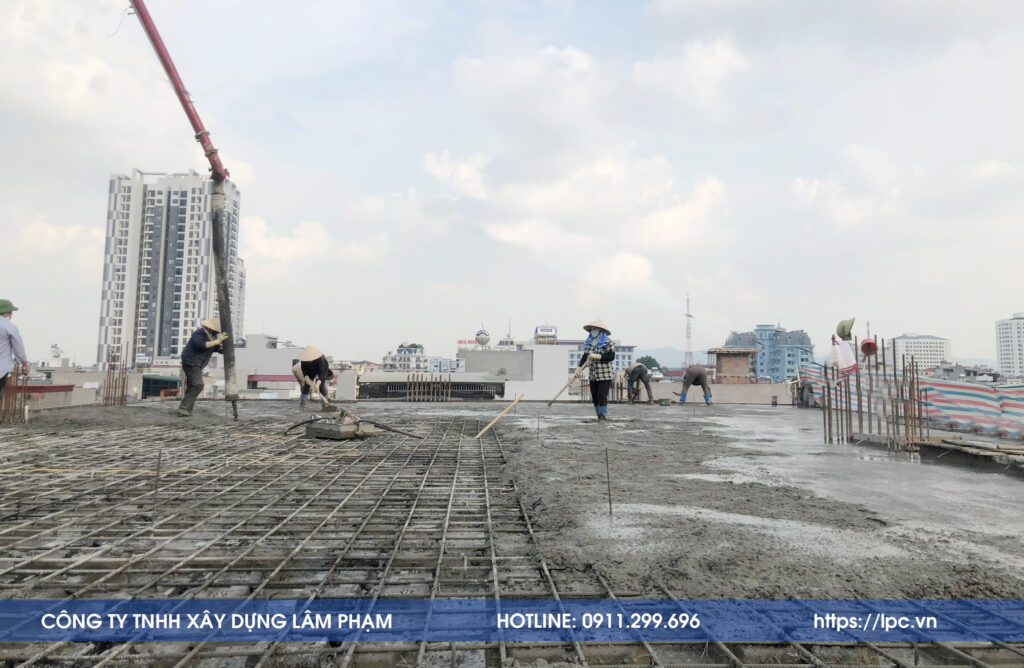
The complexity of constructing long-span slabs also depends greatly on the material solution selected by the investor. Currently, Flat Slab solutions using Ubot plastic boxes are more common because they are suitable for most types of projects, and construction becomes easier as workers at the site can carry out the work according to the technology transfer guidelines provided by the site engineer.
For more complex solutions such as prestressed slabs or waffle slabs, an experienced construction team is required, and construction costs also increase significantly. When constructing long-span slabs, it is necessary to ensure that all construction stages and steps comply with the design and technical instructions provided by the site engineer.
When calculating long-span slabs, several key issues need to be carefully considered:
- Column grid: Should only be from 8–20 m.
- Select an appropriate slab technology.
- Check slab deflection.
- Check slab punching shear.
- Check edge beams and columns.
5. Latest Ubot long-span slab price

Depending on the material and architectural solution selected by the investor, long-span slab prices may vary accordingly. In practical applications, the cost-saving solution that still ensures structural efficiency is Ubot plastic boxes – Ubot flat slabs.
LPC (Lam Pham Construction Co., Ltd.) is the first company to transfer the beamless flat slab solution in Vietnam. With 13 years of experience in Project Management – Site Supervision – Improvement and Technology Transfer, more than 1,600 projects nationwide have used Ubot flat slabs.
Lam Pham Construction Co., Ltd. – LPC
- Hotline: 0911.29.9696
- Website: https://lpc.vn
- Facebook: Lam Pham Construction
- Youtube: Lam Pham Construction
- Tiktok: Lam Pham Construction
Related articles
View all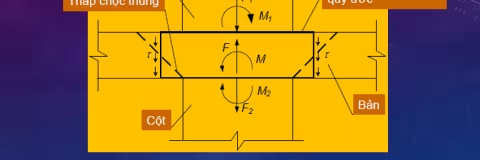
PUNCHING SHEAR RESISTANCE AND PUNCHING SHEAR IN BEAMLESS FLAT SLABS
Punching shear resistance in beamless flat slabs plays an important role in the construction of building projects by ensuring structural safety, extending the service life of…

TOP 3 BASIC INDICATORS IN FLAT SLAB REPORTING SOFTWARE
The flat slab reporting software was developed based on the experience of LPC engineers in Vietnam in implementing calculations for flat slab without beams projects.

Social Housing and the Criteria Considered by Developers When Building
Social housing also has its own criteria and requirements during the construction process. So, what are the key considerations for developers when constructing this type of…
Building sustainable projects together
Follow expert knowledge from LPC engineers or contact us when you need advice.