

Ubot Quick Design
Preliminary Ubot flat slab design based on span, loads and building use.
- Ubot flat slab
- Structural
- Preliminary scheme


Calculate — Compare — Check — Estimate — Review documents
LPC’s online engineering tools help engineers, consultants and clients get preliminary results fast, make better-informed decisions and connect with LPC experts.
Free, online, with preliminary results in minutes.
Preliminary Ubot flat slab design based on span, loads and building use.
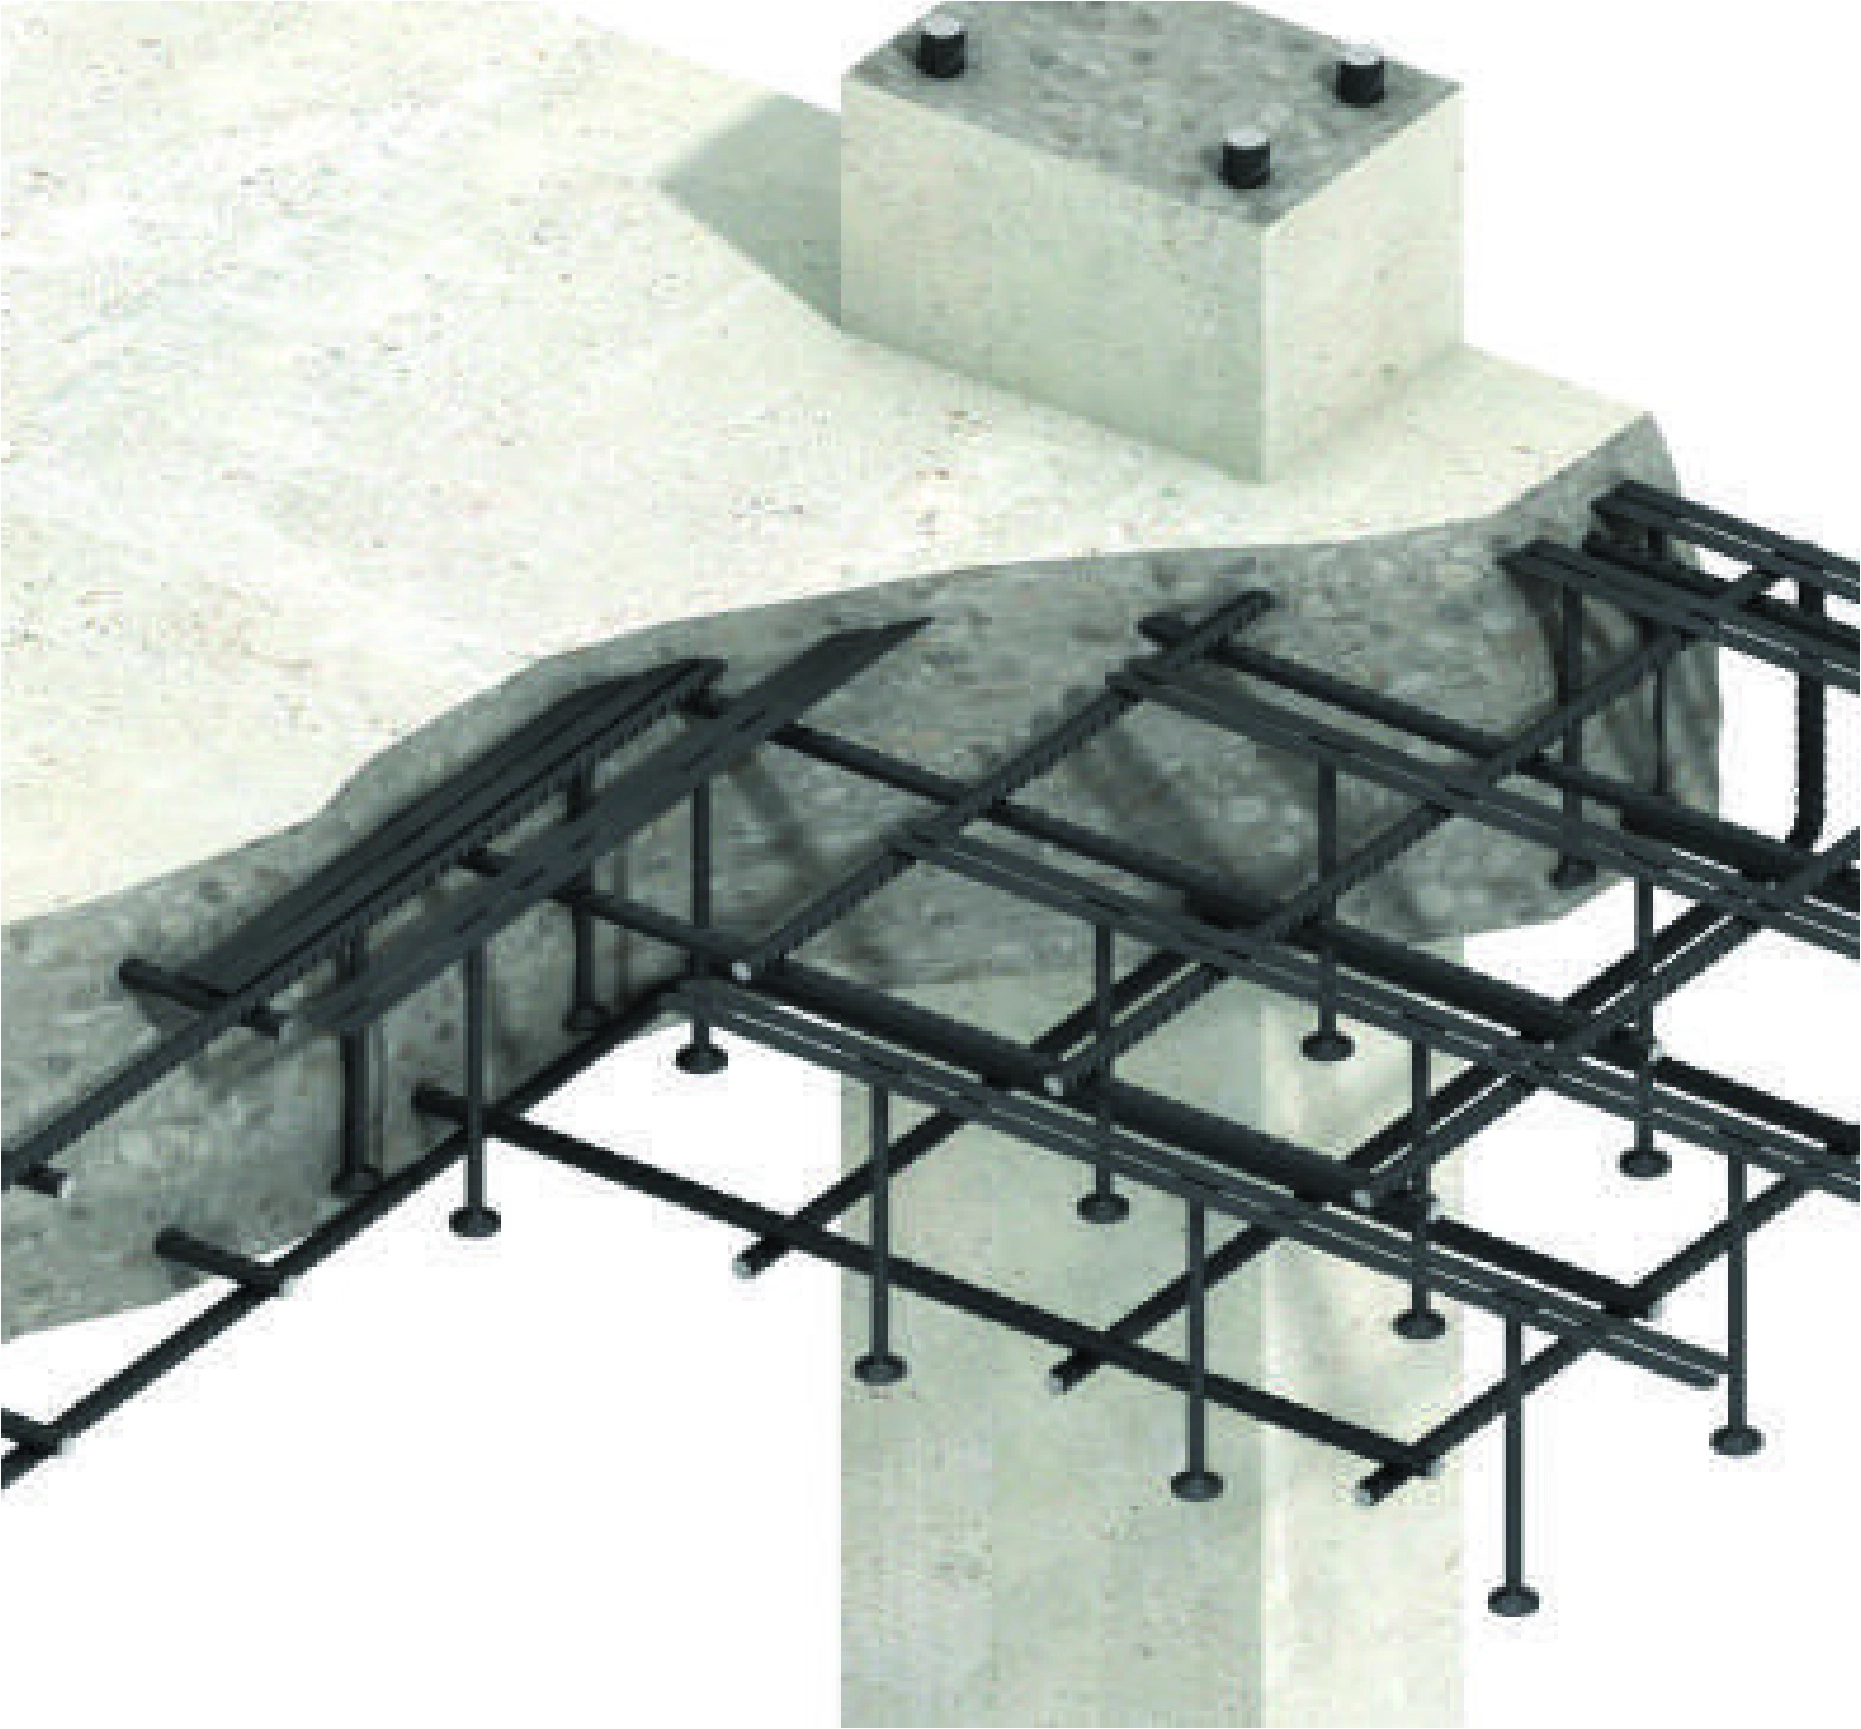
Compare Ubot, solid and beam-supported slabs by cost, weight, span and efficiency.

Check punching shear, deflection and selected members against current standards.
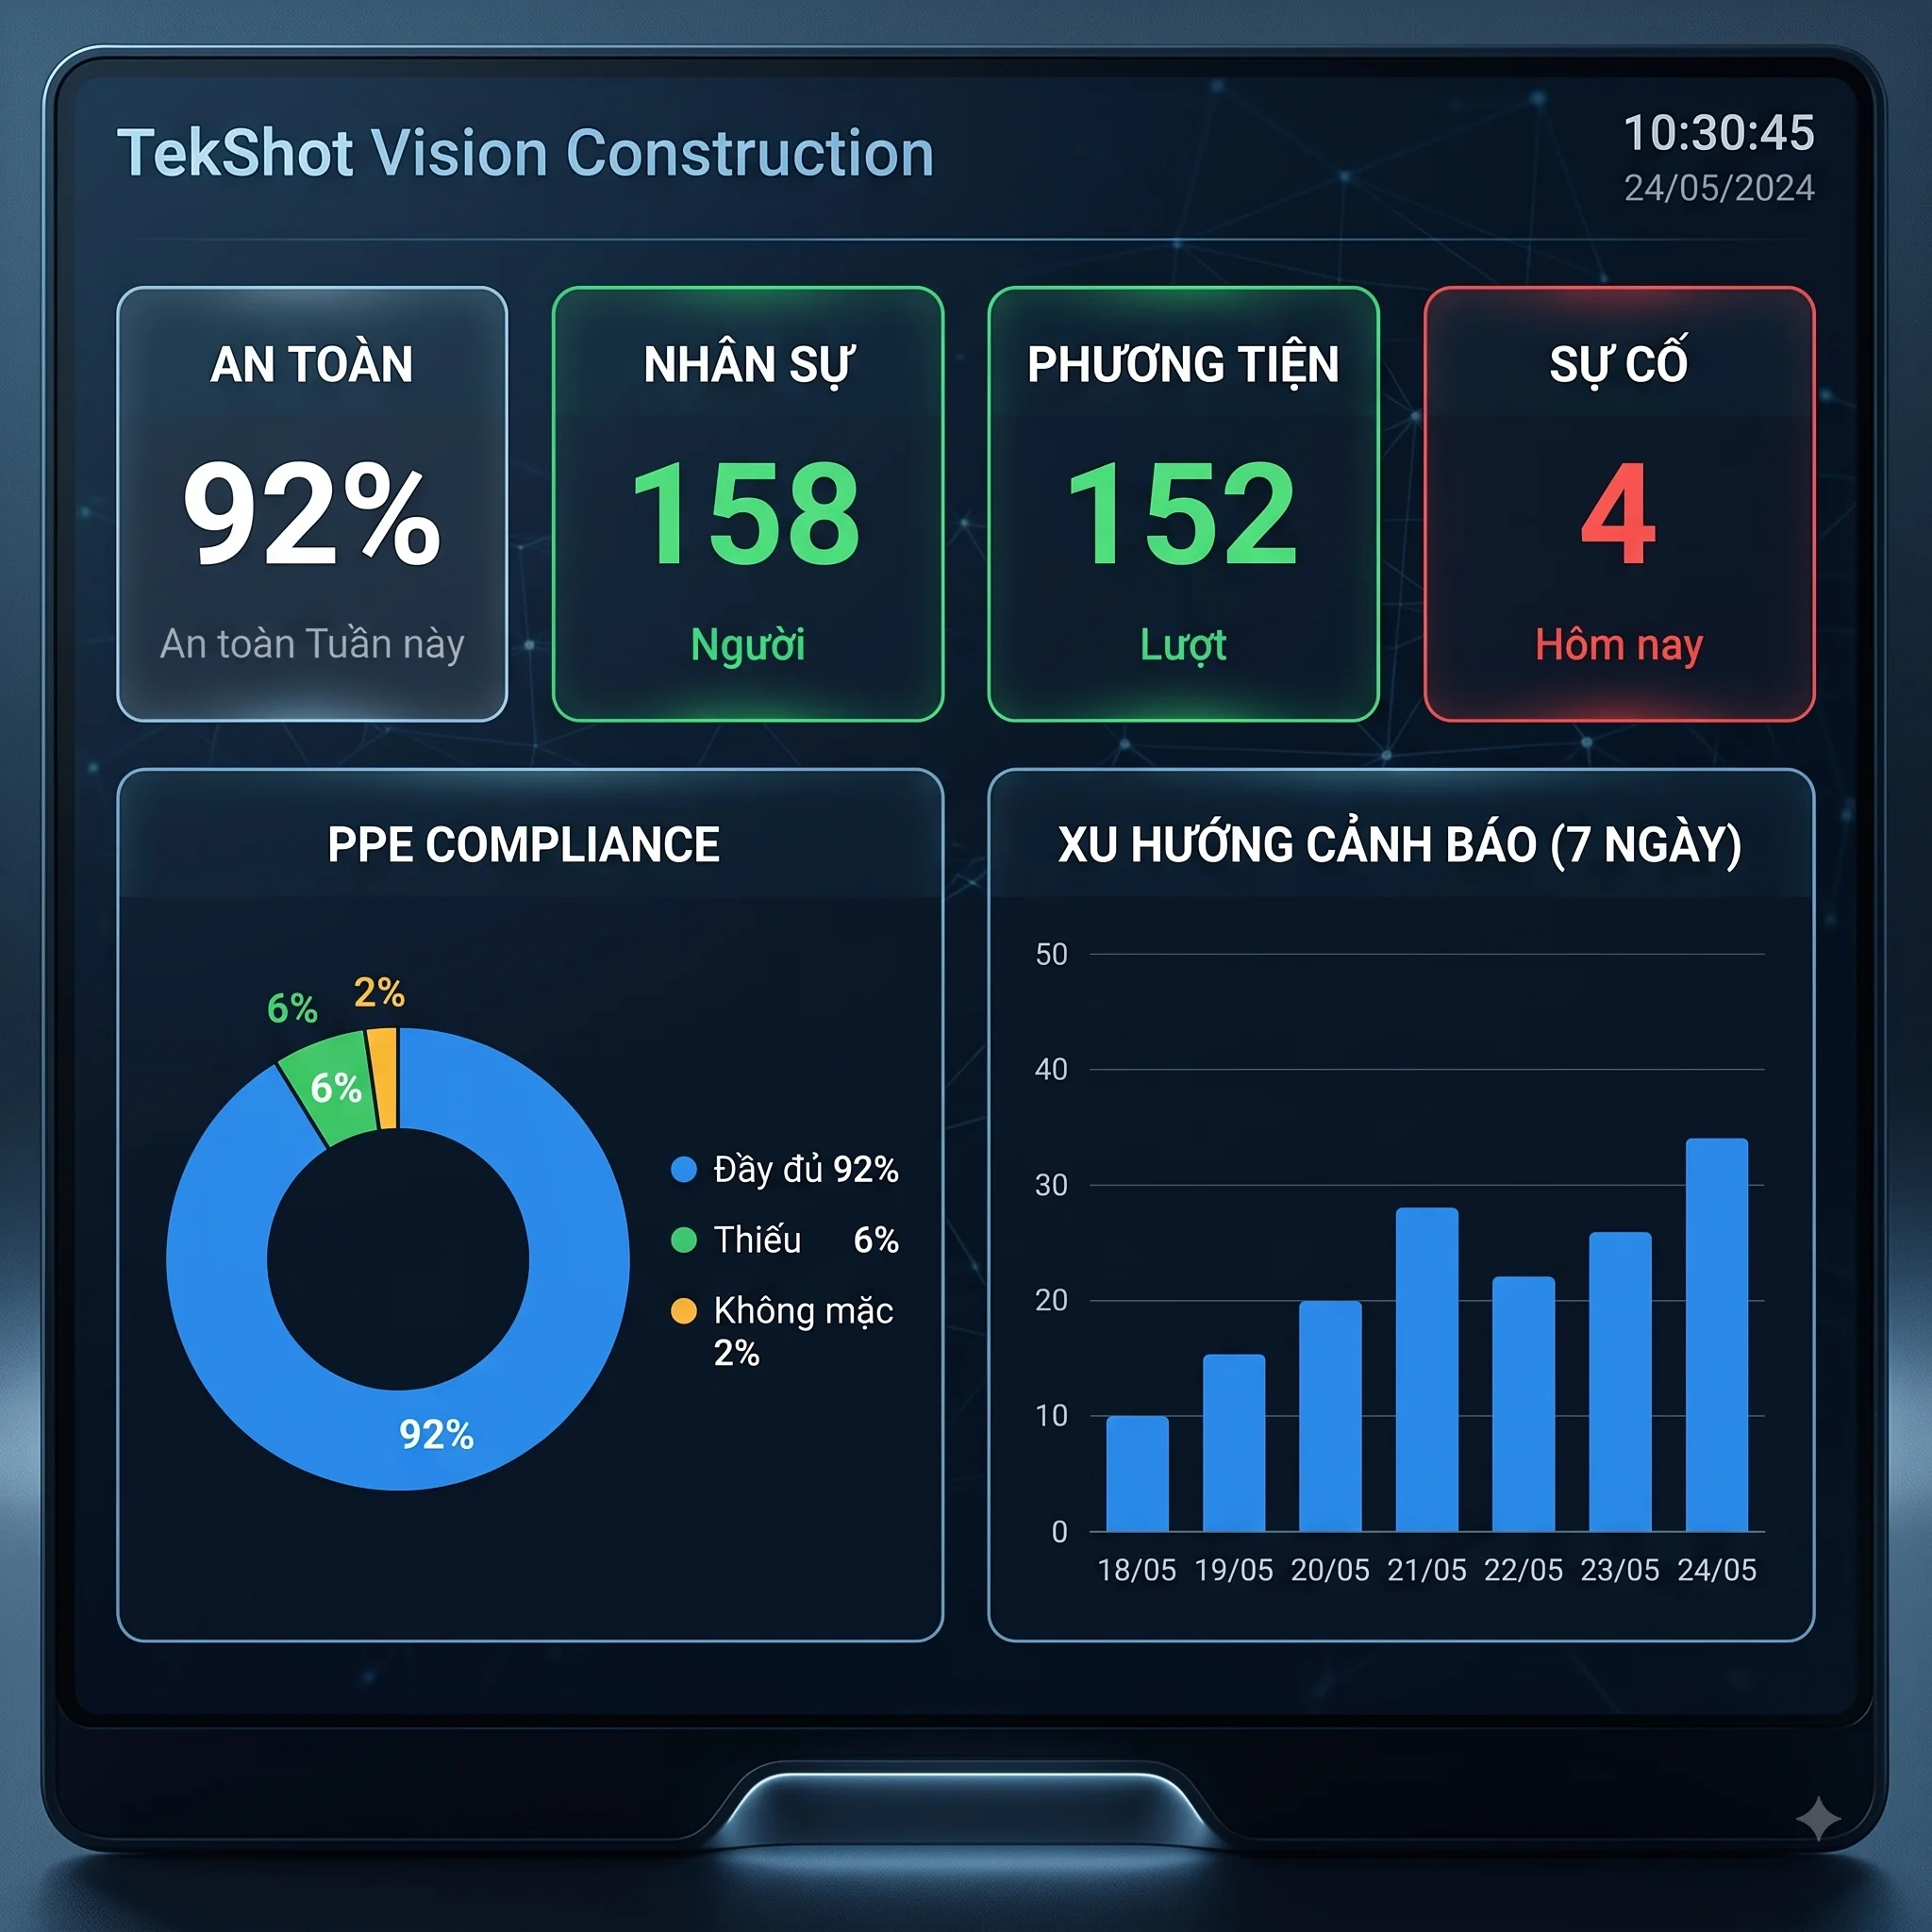
Preliminary cost estimate by building type, floor area and location.

Upload drawings (PDF, DWG, IFC) to get an automated checklist and alerts on common issues.
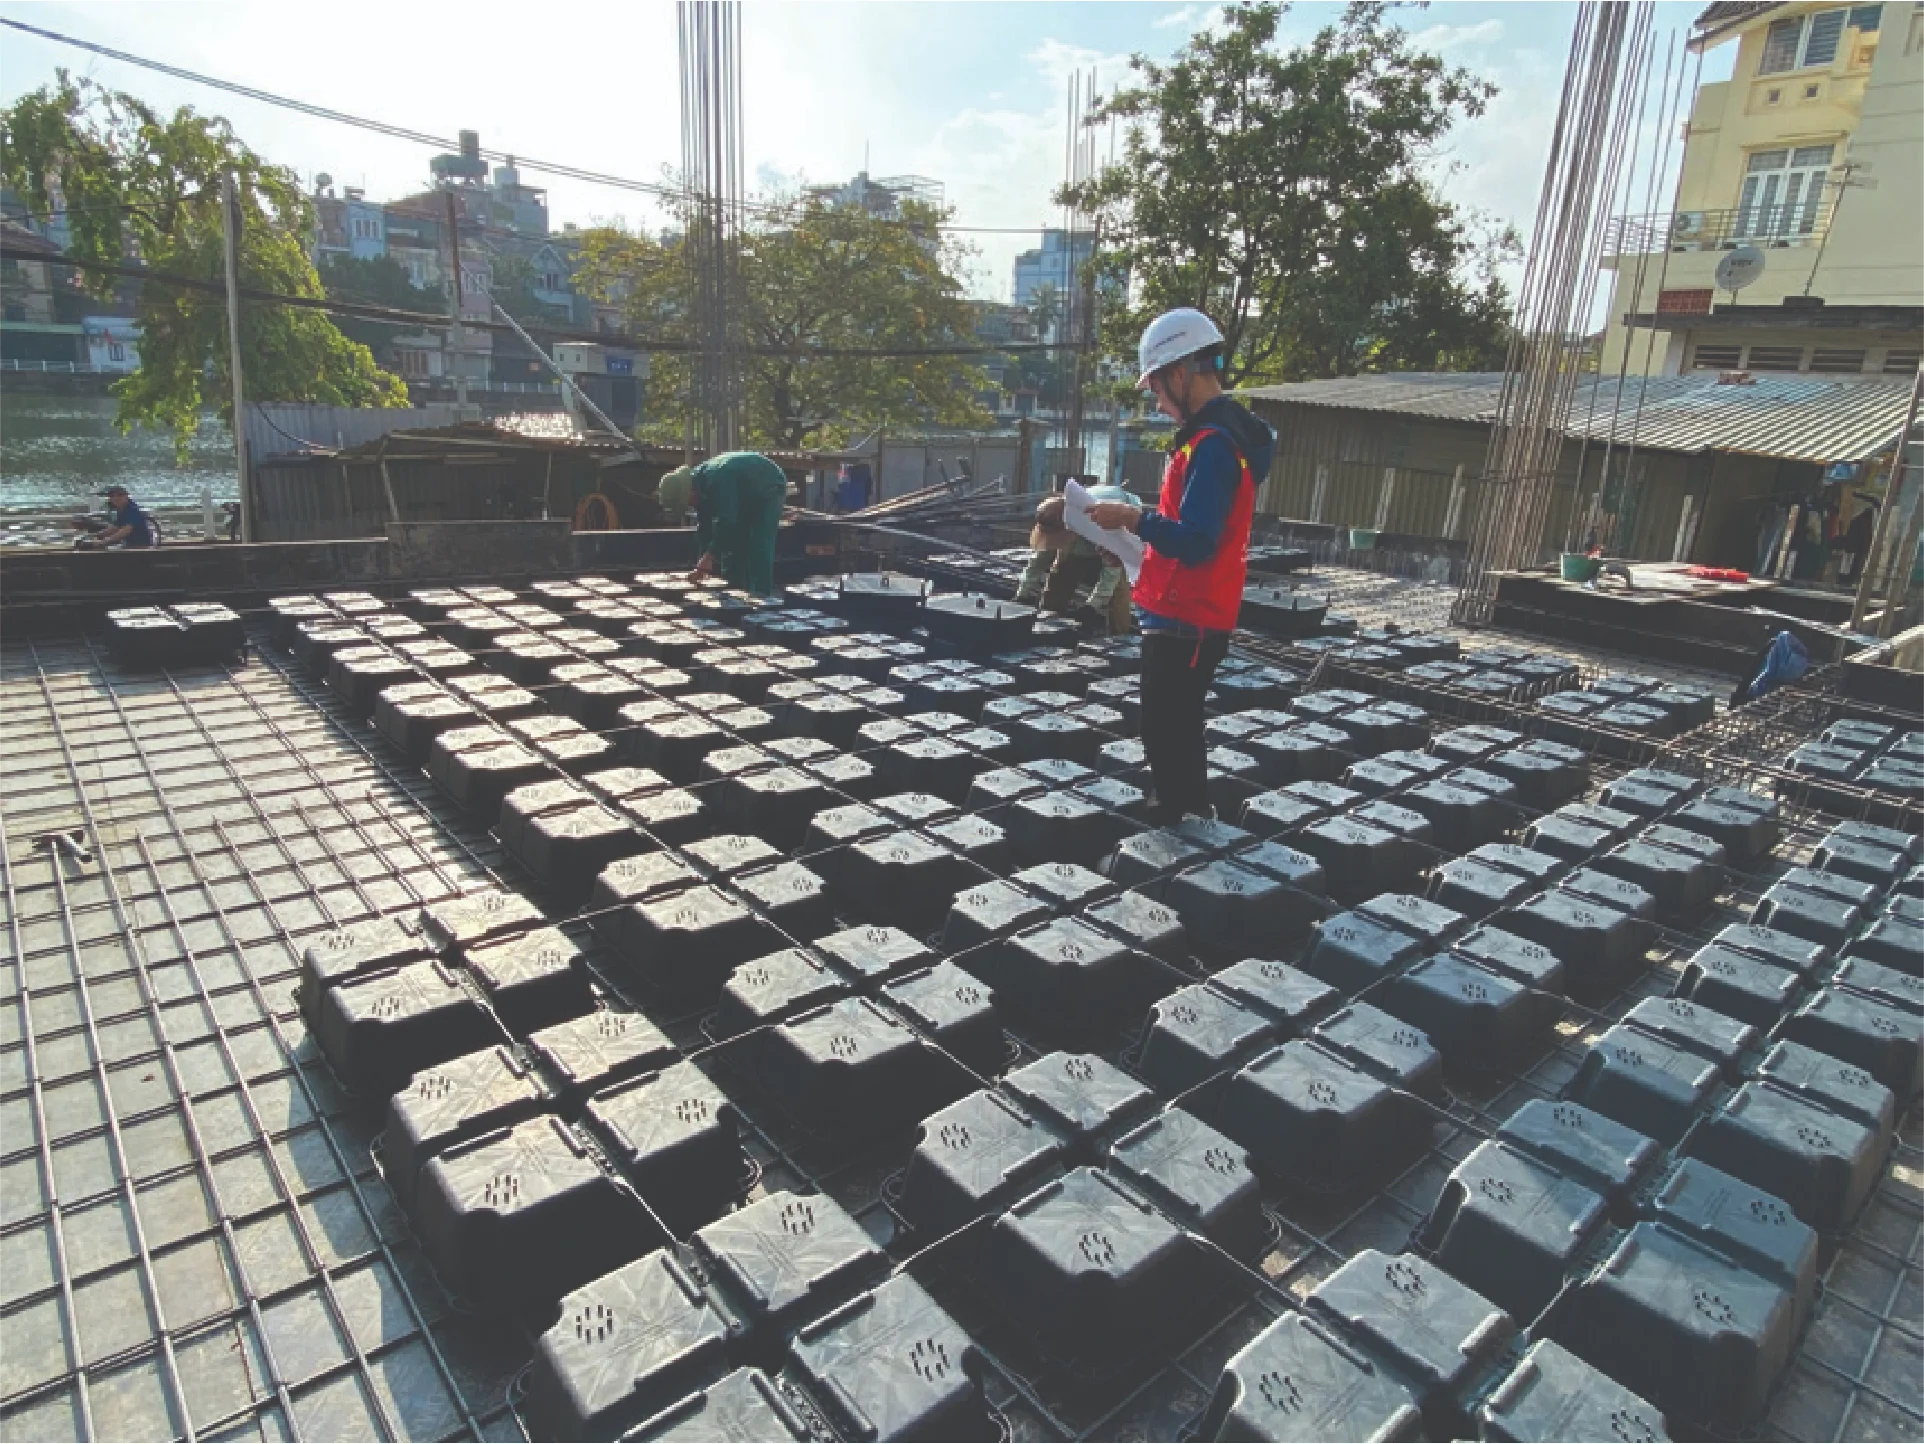
Assess project readiness across legal, design, cost, schedule and BIM.

Estimate carbon emissions and assess the benefits of lightweight slab solutions.

Ask technical questions, look up standards and get solution suggestions from LPC’s AI.
No matching tools found. Try another keyword or send a request to LPC’s experts.
Just 4 steps to preliminary results and a direct line to LPC experts.
Fill in the basic parameters
View results and download the report (PDF)
Create an account to save your history
Request detailed advice
LPC’s engineers are ready to help you check, optimize and choose the right solution for your project.