PUNCHING SHEAR RESISTANCE AND PUNCHING SHEAR IN BEAMLESS FLAT SLABS
Punching shear resistance plays an important role in the construction of building projects by ensuring structural safety, extending service life, and reducing maintenance costs. Punching shear design in beamless flat slabs is a topic of interest to many engineers, but not everyone fully understands the concept and calculation methods to minimize the risks associated with this phenomenon. Let’s explore punching shear resistance and calculation methods with LPC in the article below.
1. What are punching shear resistance and punching shear?
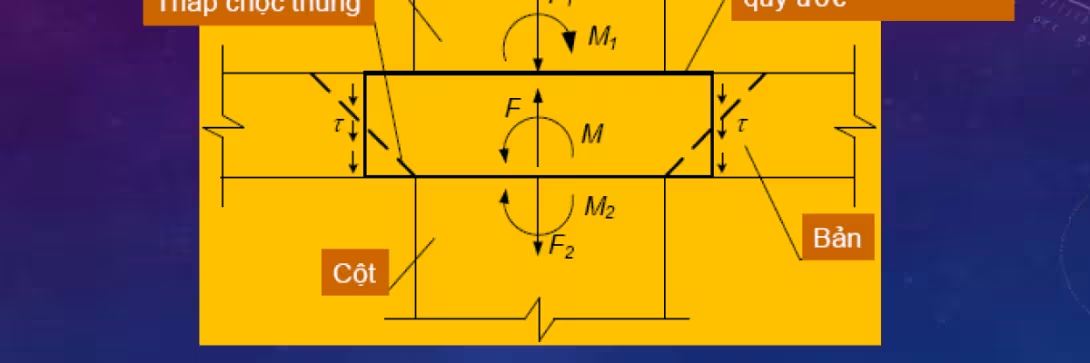
Punching shear occurs when the stress at the connection between a column and slab exceeds the load-bearing capacity of the concrete. This usually occurs under the following conditions:
- Heavy loads: Excessive concentrated loads at column locations cause high stress.
- Inaccurate and inappropriate design: Designs that do not meet requirements often lack reinforcement measures or contain inaccuracies regarding the slab’s load-bearing capacity at locations vulnerable to punching shear.
- Low-quality construction materials: The use of materials such as concrete and reinforcement that do not meet the design standards or construction guidelines can also create conditions in which punching shear is more likely to occur.
Punching shear resistance is a technical measure applied in construction, particularly in the design of beamless flat slabs, to prevent or minimize punching shear in slabs.
2. Punching shear resistance in beamless flat slabs
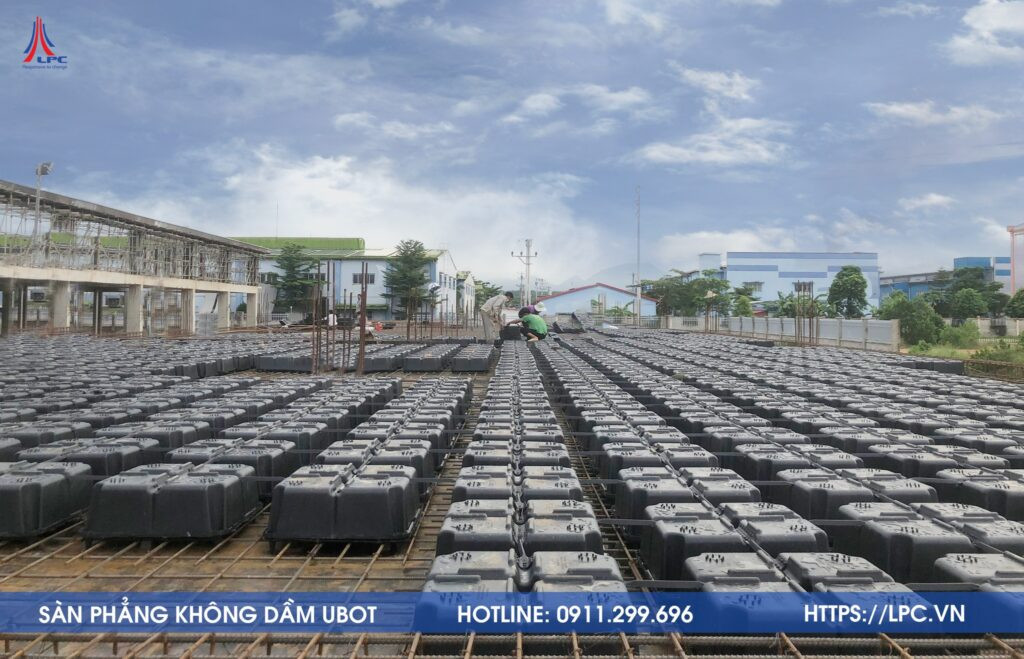
Beamless flat slabs are currently a widely used construction material solution for most construction projects of various scales and types. From residential buildings to industrial projects, beamless flat slab solutions can be used while optimizing space and reducing costs.
In beamless flat slab design, punching shear reinforcement is calculated and arranged around columns within the column head area. At the contact area with the slab, concentrated forces and concentrated bending moments (perpendicular to the structural plan) occur.

Punching shear calculations for flat structural members are carried out according to TCVN 5574 : 2018 (replacing TCVN 5574: 2012).
3. Calculating punching shear resistance in beamless flat slabs
3.1. Calculation standards
According to TCVN 5574 : 2018, punching shear calculations are carried out for flat reinforced concrete structural members (which may be floor slabs or foundation slabs) subjected to localized concentrated forces – concentrated forces and concentrated bending moments. The direct punching shear zone specified in the standard is conventionally represented as a cone with a 45-degree angle. The most representative calculation section is located at a distance of h0/2 from the load-transfer area to the structural member, perpendicular to its longitudinal axis.

These localized forces cause the slab to experience punching shear (or shear failure), resulting in slab cracking at a 45-degree angle, as we commonly observe.
3.2. Principles for checking punching shear resistance
When checking punching shear resistance in the design, the first step is to check the case where no transverse reinforcement is provided in the structural member, meaning checking whether the concrete’s shear capacity is sufficient. If it is insufficient, transverse reinforcement must be added to work together with the concrete to resist punching shear.

There are several methods for resisting punching shear, such as:
- Increasing the column cross-section
- Increasing the thickness of the column head
- Increasing the concrete grade of the slab

- Arranging punching shear reinforcement
Therefore, when calculating structural design, engineers must balance and select an appropriate combination of methods to achieve the most optimal results in terms of functionality, space, and economics.
Normally, engineers apply the method of adding transverse reinforcement to participate in shear resistance together with the concrete. This can be combined with increasing the concrete grade. If the requirements are still not met, additional measures such as increasing the thickness of the column head and increasing the column cross-section can be applied to enhance the slab’s punching shear resistance. However, it should be noted that excessively increasing the column cross-section or slab thickness will affect the usable space and architecture of the building.
Punching shear reinforcement in beamless flat slabs is calculated and checked using SAFE software, allowing engineers to determine the punching shear force at each location. From there, they can quickly calculate the required quantity and spacing of reinforcement.

Punching shear design is an important factor in the design and construction of beamless flat slabs. Understanding how to calculate and apply effective punching shear resistance measures helps ensure safety, increase durability, and extend the service life of buildings.
Choosing a reputable structural design unit with experience in structural design implementation, construction guidance, and site supervision for the solution will be an important advantage, helping investors feel more secure and save costs during the construction and use of the solution. LPC was the first company to bring the Ubot flat slab – Uboot Beton solution to Vietnam, introducing many improvements best suited to construction projects in Vietnam.
Lam Pham Construction Co., Ltd. – LPC
- Hotline: 0911.29.9696
- Website: https://lpc.vn
- Facebook: Lam Pham Construction
Related articles
View all
Series on Foundations (Part 2)
Following Part 1 of the series on foundations in the previous article, let’s continue exploring Part 2 with LPC in this article!

TOP 3 BASIC INDICATORS IN FLAT SLAB REPORTING SOFTWARE
The flat slab reporting software was developed based on the experience of LPC engineers in Vietnam in implementing calculations for flat slab without beams projects.

Social Housing and the Criteria Considered by Developers When Building
Social housing also has its own criteria and requirements during the construction process. So, what are the key considerations for developers when constructing this type of…
Building sustainable projects together
Follow expert knowledge from LPC engineers or contact us when you need advice.