Important Considerations When Designing and Calculating Ubot Flat Slabs
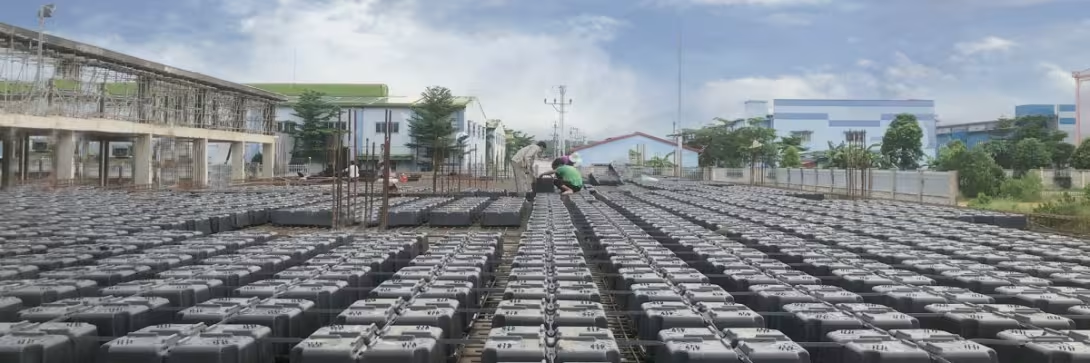
Key Considerations When Designing and Calculating Ubot Flat Slabs
Ubot flat slab design is considered an important step in the design and calculation process for applying flat slab solutions without beams. Although the concept itself is not new, not every engineer is capable of effectively calculating and designing this solution.
LPC has more than 13 years of experience transferring and implementing solutions in the Vietnamese construction market. We are proud of our diverse portfolio of projects, ranging from large to small and spanning the entire S-curve. Projects implemented by LPC have demonstrated optimized structural and economic efficiency, with some even receiving impressive international awards. LPC will share with readers some key considerations when designing and calculating Ubot flat slabs for reference.
Ubot Flat Slabs – Pioneering a New Technology Material Solution
As the first flat slab solution without beams to be transferred to Vietnam, it has surpassed numerous other technology-based material solutions on the market. Ubot flat slabs have established a clear position in Vietnam's construction landscape by making a significant contribution to projects of various types and scales.

Despite the constantly changing market and the widespread availability of counterfeit and low-quality boxes, Ubot flat slabs continue to stand strong and remain a preferred choice for developers when selecting technology-based material solutions to replace traditional materials.
With a team of highly experienced design and site engineers, LPC carefully and efficiently calculates and designs Ubot flat slabs for all developer projects, ensuring quality and schedule compliance. Keeping clients satisfied from start to finish.
Read more: Ubot Flat Slab Solution Without Beams
Ubot flat slab design calculations are given particular attention by LPC engineers in terms of accuracy, safety, and sustainability for each project. They are based on strict construction standards and regulations.
Considerations When Designing and Calculating Ubot Flat Slabs
Design principles: Ubot flat slabs are essentially two-way, monolithic flat slabs. The two-way slab system incorporates closely spaced hidden beams that increase the stiffness of the slab.
Design process: The following are some considerations for engineers regarding the Ubot flat slab design process:
1. The thickness of the hollow Ubot slab must be converted to an equivalent solid slab thickness so that it can be incorporated into the model.

Here, the stiffness and equivalent slab thickness are converted.
2. When creating the model, model the columns, walls, beams, and solid slabs as usual. For hollow slab areas, define a separate material with the converted stiffness above and specify the slab thickness according to the equivalent slab thickness.
3. After modeling, calculate the structural components as ordinary reinforced concrete. Note that punching shear must be checked at column locations.
Some images of reinforcement layout drawings for Ubot flat slab design


During the Ubot flat slab design calculations, engineers need to pay attention to the following:
- Material definition:
For the Ubot slab model, the system can be considered a waffle-like slab consisting of a solid slab at the column head acting as the solid zone, with the remaining area forming the hollow slab. The hollow slab is replaced with an equivalent solid slab of the same thickness as the solid slab, but with a reduced elastic modulus and unit weight compared with concrete. The equivalent stiffness and unit weight of the concrete are calculated and converted before assigning the material to the slab.
- Combination factors and load combinations
Ubot flat slabs were transferred from the Italian Daliform Group, and the design calculations for Ubot flat slabs are based on the Eurocode standards. Therefore, when designing Ubot flat slabs, the load combination factors must comply with the Eurocode standards. For example: a factor of 1.35 for dead loads and 1.5 for live loads…
- Technical openings
When designing a Ubot flat slab without beams, special attention must be paid to technical openings and floor openings, especially those located around and close to the edges of columns. At these locations, shear and punching shear must be checked because the slab is weakened by these openings. Deep beams should be arranged to participate in shear resistance, and reinforcement should be designed and provided around these openings.
For service pipes such as electrical conduits and small-diameter pipes, they can be installed within the slab. For pipes with diameters of D90 or larger, LPC does not recommend embedding them in the slab because this may affect future operation and maintenance.
- UBOT slab stiffness
It can be said that for all types of conventional flat slabs, such as flat slabs without beams, post-tensioned slabs, bubble slabs, and waffle slabs, the stiffness under lateral loads will be lower than that of conventional solid slabs with the same thickness. However, during the design process, this stiffness must be checked to ensure that it remains within the permissible limits.
- UBOT slab deflection
The slab deflection MUST be checked and calculated according to the serviceability limit state and remain within the permissible limits. Depending on the span and loads, specific deflection checks are required. Deflection in standard reports is generally only checked preliminarily for short-term deflection (court-temps). In the Ubot flat slab calculation report, both long-term and short-term deflection must be calculated and checked.
- Reinforcement calculations
After completing the slab model checks, pay attention to calculating the areas requiring reinforcement. The diameter and number of reinforcement bars depend on the bending moment in the area requiring reinforcement. Reinforcement bars should be placed in the direction shown in the drawing, extending across the entire area requiring reinforcement with appropriate diameters and spacing. The same applies to negative moment reinforcement and column head reinforcement.
For shear reinforcement, pay attention to the areas where shear reinforcement is required. The length of the shear reinforcement should be determined based on the distance from the edge of the column head to the end of the area with different shear force levels. For punching shear reinforcement, attention must be paid to the column cross-section, column head reinforcement at the punching shear perimeter, and the punching shear force. Check all relevant conditions. Punching shear reinforcement must be arranged evenly around the column, avoiding the placement of stirrups within weakened perimeter areas.
Flat slab solutions without beams are widely applied in construction projects in many different locations. However, since this is a solution originating from Europe, developers should seek reputable and experienced firms in Ubot flat slab design and calculation to avoid unnecessary risks and achieve optimal project performance.
Read more: Calculation and Crack Checking According to TCVN 5574-2018
Read more: CALCULATING SLAB PUNCHING SHEAR ACCORDING TO TCVN 5574:2018
— Lam Pham Construction Co., Ltd. – LPC
Hotline: 0911.29.9696
Website: https://lpc.vn
Facebook: Lam Pham Construction
Youtube: Lam Pham Construction
Tiktok: Lam Pham Construction
Related articles
View all
LONGITUDINAL BENDING COEFFICIENT η OF REINFORCED CONCRETE COLUMNS SUBJECTED TO ECCENTRIC COMPRESSION ACCORDING TO TCVN 5574-2018
According to TCVN 5574-2018, the longitudinal bending coefficient η is a parameter used in the structural calculation of reinforced concrete columns subjected to eccentric…

Directions for improving the quality of social housing today and in the future
On December 1, 2023, the Hanoi Association of Architects organized a discussion session entitled “Planning and Architecture of Social Housing – Present and Future”. At the…
Series on Foundations (Part 1)
Foundations play an important role in every construction project. To have a beautiful and sturdy home, the foundation must be built firmly and safely.
Building sustainable projects together
Follow expert knowledge from LPC engineers or contact us when you need advice.