How Does a Flat Slab Without Beams Carry Loads?
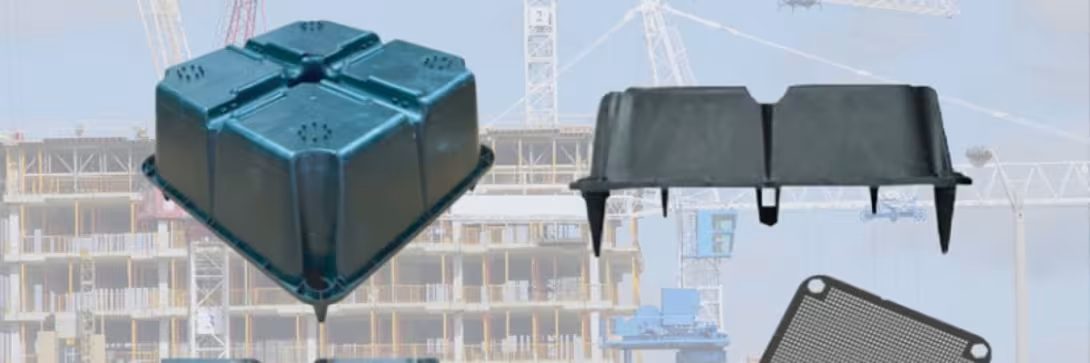
Ubot – the secret behind the success of flat slabs without beams. In the 21st century, flat slabs without beams have become one of the most advanced trends in the construction industry.
Accordingly, Ubot flat slabs also mark an important advancement in construction. With their superior load-bearing capacity and flexibility in design, these flat slabs have changed the way we view construction as well as the use of space. Join LPC to learn more about load-bearing flat slabs without beams and Ubot flat slab technology!
Introduction to Ubot Flat Slabs
Ubot flat slabs are a lightweight two-way monolithic slab solution that uses Ubot molded plastic void formers to create voids within the slab. These boxes are arranged parallel to one another to form interconnected hidden I-shaped beams in two perpendicular directions. This solution allows for longer spans and eliminates deep beams within the slab compared with traditional slab construction. The Ubot lightweight slab solution is gradually being widely adopted in the construction of flat slabs without beams.
Read more: Ubot Flat Slab – A New Technology Material Solution
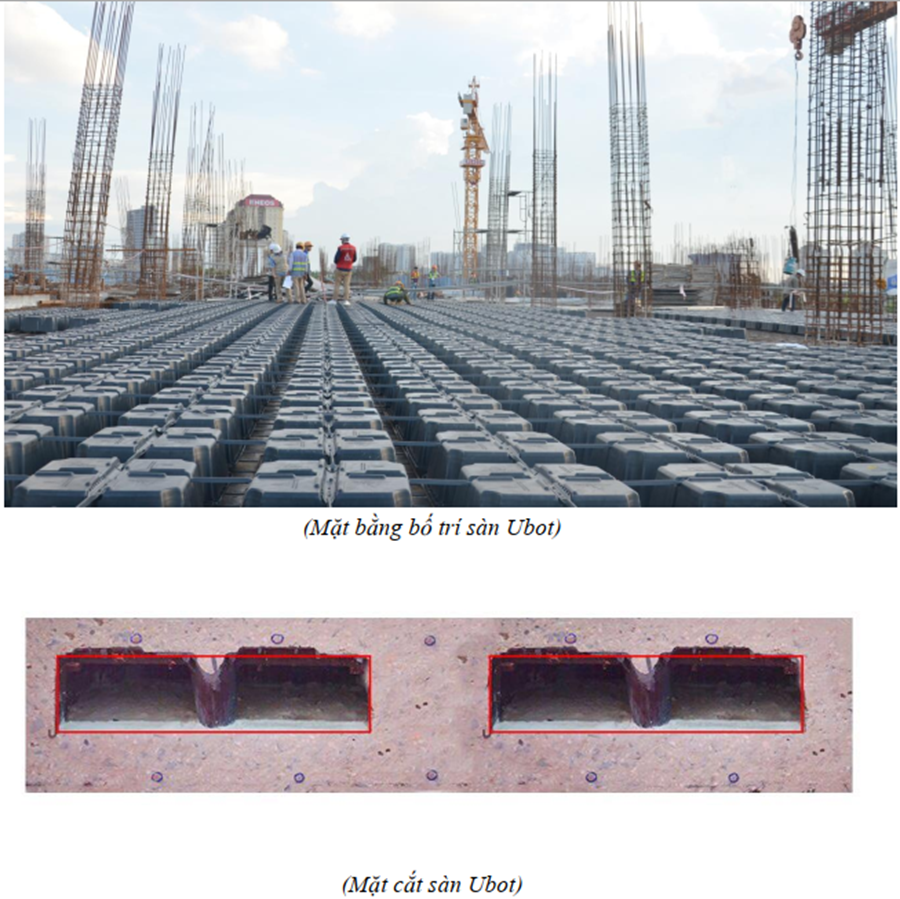
Ubot Box Structure: Ubot boxes are molded void formers made from recycled polypropylene plastic, used in slab and raft foundation structures. Ubot boxes create hollow, flat slabs capable of spanning large distances, saving materials and enhancing the aesthetics of buildings with flat slabs without beams.
Ubot has a special box-shaped structure with four supporting legs at the four corners and one conical leg in the center (the fifth leg). There are two types: single boxes and double boxes. In addition, the boxes are fitted with
a grid-shaped cover on top, and the boxes are connected to one another in both
perpendicular directions by connecting bars.
Read more: Townhouses are highly suitable for flat slabs without beams
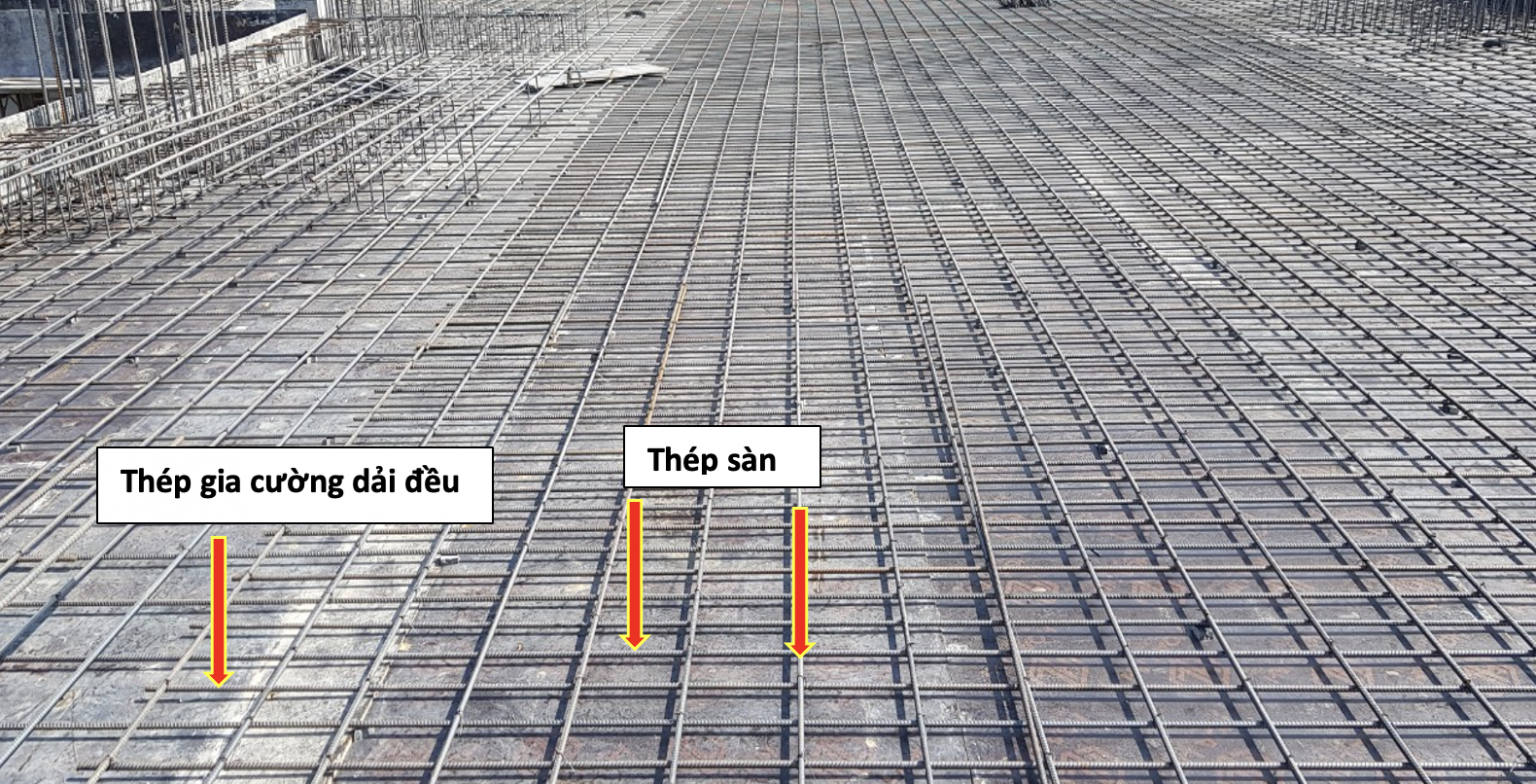
The structure of Ubot slab reinforcement consists of one layer of reinforcement at the top, one layer at the bottom, and additional reinforcing steel between the open voids. Reinforcing steel is installed according to the design, depending on the characteristics of each project.
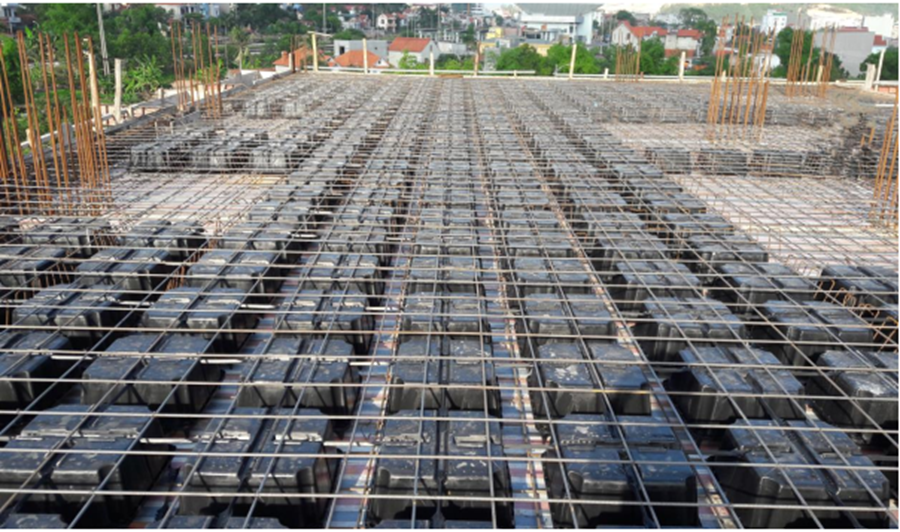
Placing Ubot boxes in the non-working concrete zone reduces the weight of the slab, allowing it to span greater distances while reducing the amount of concrete and steel required.
Ubot slabs are used in flat slabs without beams designed for long spans and high loads. With their light weight, flexibility, and variety of modules, designers can adjust technical specifications whenever necessary to meet architectural requirements in different situations.
What Is a Flat Slab Without Beams?
A flat slab without beams, as its name suggests, is a type of building slab that does not use horizontal or vertical beams, making it fundamentally different from traditional slab systems. Flat slabs without beams represent a major advancement in construction, creating significant changes in the field and becoming a popular choice for residential construction projects.
Flat slabs without beams can connect directly to columns, allowing maximum use of the interior space of buildings. This provides several advantages over traditional slab systems. For example, certain areas of the slab can be designed using concrete, while other sections can be replaced with alternative solutions to reduce the slab's weight, such as flat Ubot slabs made from recycled plastic. These features help reduce the load acting on the slab while still ensuring the required load-bearing capacity.
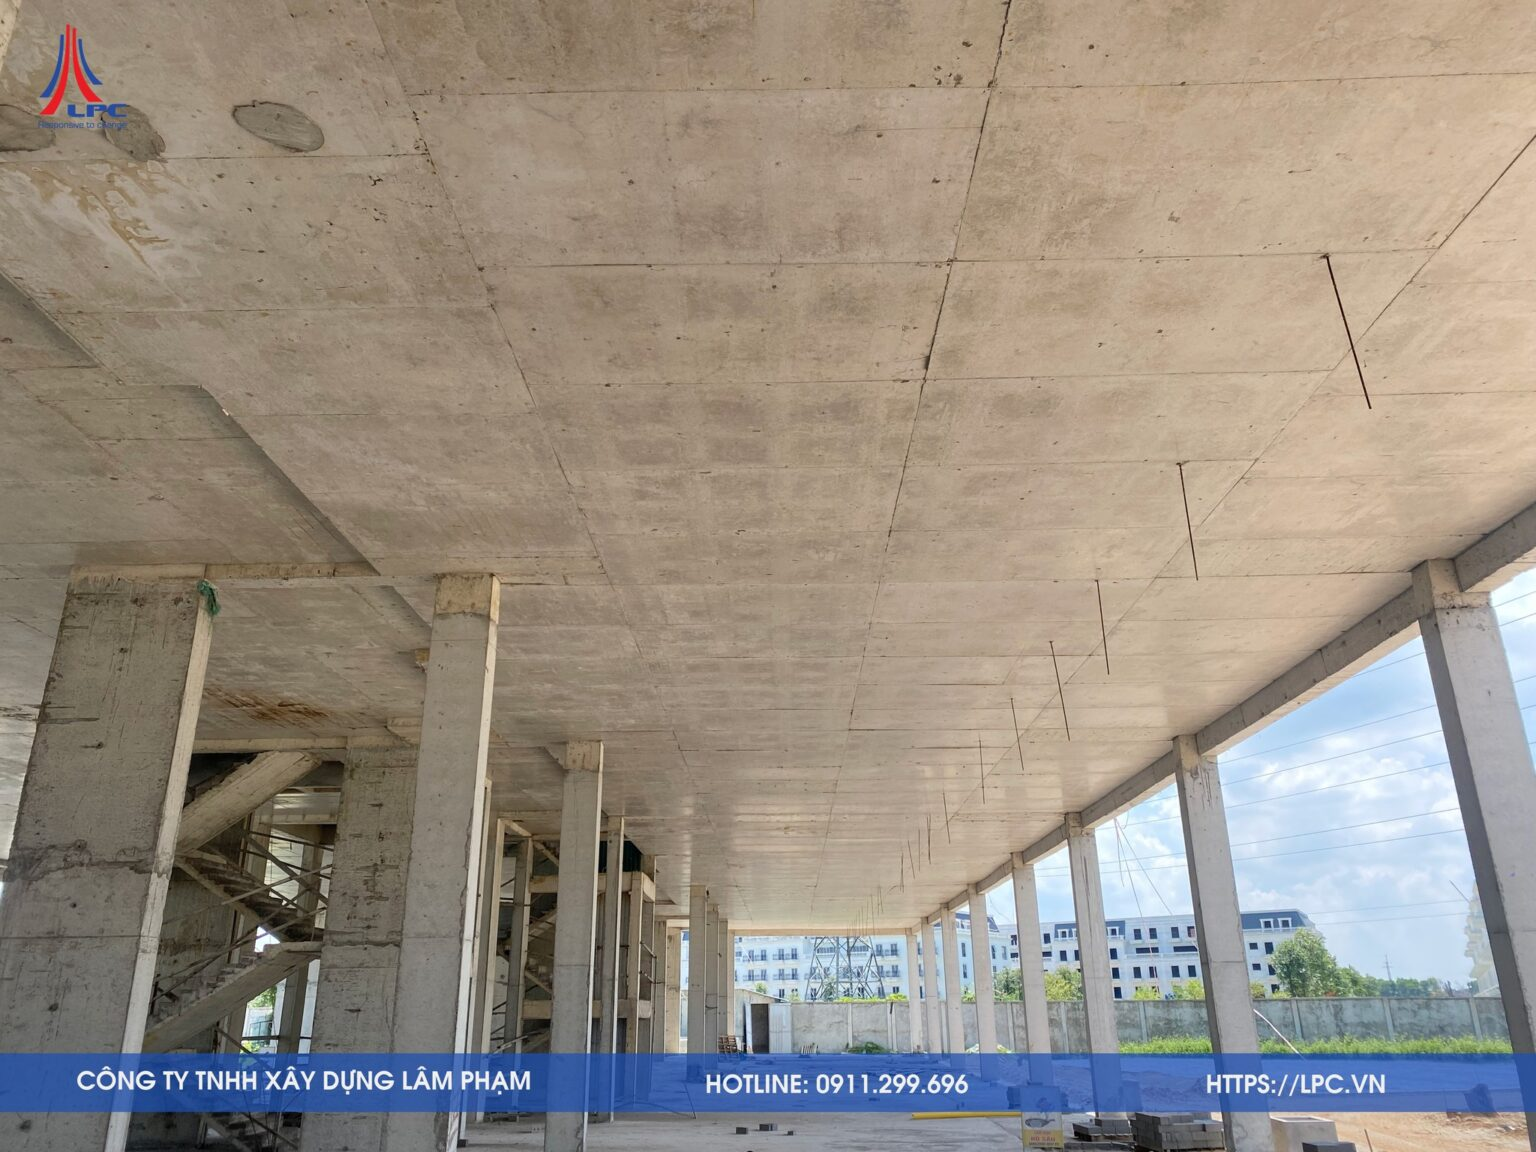
This solution not only helps optimize space but also promotes the use of environmentally friendly materials, such as recycled plastic. This means reducing the amount of concrete used and minimizing potential negative impacts on the environment.
It can be said that flat slabs without beams represent progress and innovation in construction, opening up many opportunities for creative and sustainable design in the industry.
Read more: Smart Materials and the Inevitable Trend in the Construction Market
Flat slabs without beams are widely considered one of the advanced trends in the construction industry. Many people have raised an important question: “How can a flat slab without beams carry loads without using traditional beams?” To address this issue, flat slabs without beams use a range of advanced methods and technologies such as:
– Even load distribution: Flat slabs without beams are designed to distribute loads evenly across the entire surface. The use of Ubot boxes helps ensure that no point on the slab receives excessive loads and that all areas of the slab carry loads effectively.
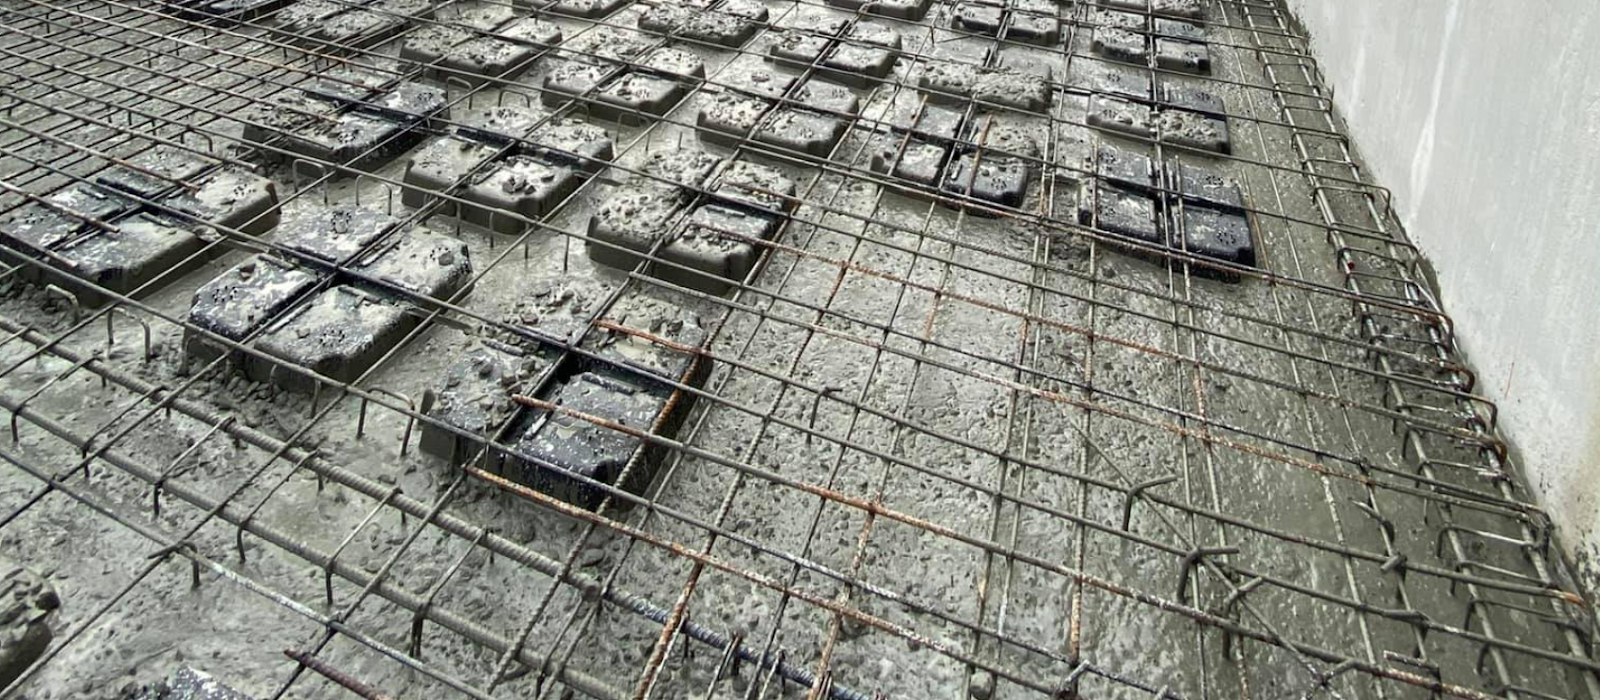
– High-strength load-bearing materials: Flat slabs without beams are typically constructed using materials such as reinforced concrete, which has excellent compressive and tensile strength. These materials allow the slab to withstand high loads without the need for horizontal beams.
– Use of advanced technology and design: Modern technologies and design methods help optimize the load-bearing capacity of flat slabs without beams. Structural load-bearing features are integrated to ensure the stability and safety of the slab.
By eliminating the construction process for traditional beams, flat slabs without beams help reduce construction time and labor, increase efficiency, and lower construction costs. The above provides some information about flat slabs without beams and Ubot boxes that LPC would like to share with you. We hope this information provides investors with additional reference material during the construction process.
—- Lam Pham Construction Co., Ltd. – LPC
Hotline: 0911.29.9696
Website: https://lpc.vn
Facebook: Lam Pham Construction
Youtube: Lam Pham Construction
Tiktok: Lam Pham Construction
Related articles
View all
8 ADVANTAGES OF THE UBOT BOX THAT HAVE TAKEN UBOT FLAT SLABS TO A NEW LEVEL
The Ubot box or Uboot Beton (or void-forming box for concrete slabs – Ubot) is one of the new technology construction materials widely used as a replacement for traditional…

Standards for Concrete Work Acceptance and Proper Flat Slab Curing
Concrete work in the construction of building floors in general, and in the construction of flat slab solutions without beams in particular, is an extremely important stage.
Highlighting 2 Typical Flat Slab Spans Commonly Used for Social Housing
Flat slabs without beams are one of the construction material solutions most widely chosen by developers today. This is not only because of their outstanding advantages but also…
Building sustainable projects together
Follow expert knowledge from LPC engineers or contact us when you need advice.