Ubot Lightweight Slab – Long-Span Slab: A Solution for High-Rise Buildings

Ubot lightweight slabs have been applied to numerous projects of various scales. Projects in which investors have selected the Ubot lightweight slab solution are located across Vietnam, from North to South, and have received highly positive feedback from investors, major corporations, as well as individual customers. One of the project categories with a high adoption rate of new material solutions is high-rise buildings.
To date, LPC and Ubot lightweight slabs have had the opportunity to collaborate on and supply solutions for more than 200 high-rise apartment projects of various scales. So, why has the Ubot lightweight slab solution earned such a high level of trust? Let’s explore the following article with LPC.
What Is a High-Rise Building?
According to Wikipedia, high-rise buildings are a type of building also known as “high-rise residential buildings” or “residential towers.” They are classified into different levels based on the number of floors, such as 9–15 floors, 15–25 floors, 25–40 floors, and so on. All high-rise building projects form an integrated structure consisting of a certain number of closely interconnected primary structural components that must comply with strict standards and regulations.

As society continues to develop, the trend toward population concentration in major urban areas is increasing. The construction of high-rise buildings is an inevitable consequence of growing urban populations.
LPC has had the opportunity to collaborate on and implement numerous high-rise building projects of various scales, serving in roles such as Ubot lightweight slab technology transfer consultant, design-and-build general contractor, and project management. All of these projects are now operational and have received positive feedback from investors.
Ubot Lightweight Slab and Optimization for High-Rise Buildings
Rapid population growth requires investors to continuously update their knowledge and seek optimal materials for their projects—materials that provide economic efficiency, accelerate construction progress, and still ensure structural compliance with regulations.
In particular, as green architecture becomes an increasingly important consideration, green buildings and environmentally friendly construction materials are also receiving significantly greater attention. So, what challenges can Ubot lightweight slabs address for high-rise buildings?
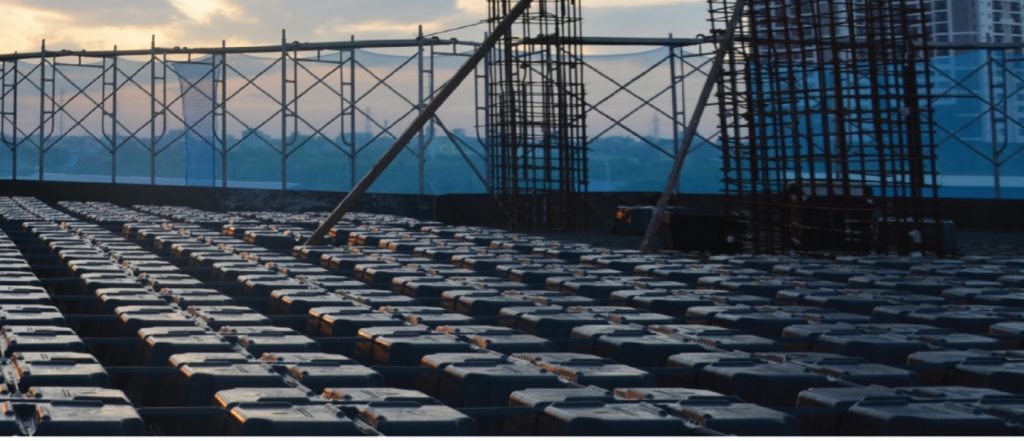
Green Materials – Environmentally Friendly
Ubot void formers are manufactured from recycled Polypropylene, a material that has been tested and verified to contain no harmful substances that pose risks to humans or the environment. The analysis results for Pb, Cd, Hg, Cr(VI), PBB, PBDE, and ignition temperature comply with the requirements of EU Directive 2011/65/EU.

This has been demonstrated in practice through the application of Ubot in the Ecohome – Phuc Loi high-rise apartment project, developed by Capital House, which received the Transformational Business Awards 2018 in the Green Building category for its positive contributions to environmental protection and sustainable development.
Increase Floor-to-Floor Height – Enhance Utilization Efficiency

Using the Ubot lightweight slab solution helps reduce the construction height of each floor. Since Ubot lightweight slabs incorporate concealed beams within the slab and reduce the overall thickness of the beam-and-slab system, the number of floors can be increased while maintaining the same clear ceiling height. As a result, investors can increase the utilization value of their projects.
Flexible Column Layout – Architectural Aesthetics
Ubot lightweight slabs are highly regarded because they eliminate transverse beams and can achieve spans of up to 20 m, giving occupants greater flexibility and freedom in interior design while also reducing MEP construction costs within the building.
In particular, this solution allows partition walls to be constructed at any location on the slab. It reduces the number of columns, optimizes column cross-sections, and allows the column grid to be arranged flexibly without requiring the columns to be aligned.

In many high-rise buildings, customers directly use the exposed flat slab as part of the apartment’s functional and interior design. This can further reduce the cost of installing suspended ceilings and other related construction work.
See also: Application of Ubot Lightweight Slabs for GYM – YOGA Facilities
Ubot Lightweight Slabs Provide Good Sound and Thermal Insulation
Ubot void formers create voids within the concrete slab and eliminate non-structural concrete from the slab. The slab thickness and the configuration of the voids within the slab help reduce sound and heat transmission. Therefore, Ubot slabs can enhance the sound and thermal insulation performance of the building.
Fire prevention and firefighting standards for high-rise building projects are receiving increasing attention from the authorities. Ubot lightweight slabs have been assessed by licensed and appraisal authorities as one of the materials offering better fire resistance performance compared with conventional concrete slabs.
Fast Construction – Reduce Labor and Storage Costs
After implementing numerous projects in Vietnam, Ubot lightweight slabs have been assessed as having a faster construction rate than conventional slabs, and almost all construction crews can carry out the installation. The expected construction schedule for a high-rise building is approximately 5–7 days to complete one floor slab.
Accelerating construction progress helps projects reach completion sooner, allowing investors to put the project into operation earlier while minimizing financial risks associated with construction delays.

In addition to the outstanding advantages of Ubot lightweight slabs for high-rise buildings, all LPC projects ensure design quality as well as technical safety throughout the guidance and technology transfer process, minimizing the occurrence of defects after Ubot slab construction.
Be a smart customer by choosing the most optimal material solutions for your project. LPC hopes to have the opportunity to collaborate with design firms to develop new material solutions for future projects.
See also: Application of Ubot Flat Slab for Commercial Buildings
——Lam Pham Construction Co., Ltd. – LPC
Hotline: 0911.29.9696
Website: https://lpc.vn
Facebook: Lam Pham Construction
Youtube: Lam Pham Construction
Related articles
View all
LONGITUDINAL BENDING COEFFICIENT η OF REINFORCED CONCRETE COLUMNS SUBJECTED TO ECCENTRIC COMPRESSION ACCORDING TO TCVN 5574-2018
According to TCVN 5574-2018, the longitudinal bending coefficient η is a parameter used in the structural calculation of reinforced concrete columns subjected to eccentric…

Directions for improving the quality of social housing today and in the future
On December 1, 2023, the Hanoi Association of Architects organized a discussion session entitled “Planning and Architecture of Social Housing – Present and Future”. At the…
Series on Foundations (Part 1)
Foundations play an important role in every construction project. To have a beautiful and sturdy home, the foundation must be built firmly and safely.
Building sustainable projects together
Follow expert knowledge from LPC engineers or contact us when you need advice.