Ubot flat slab construction method 2022
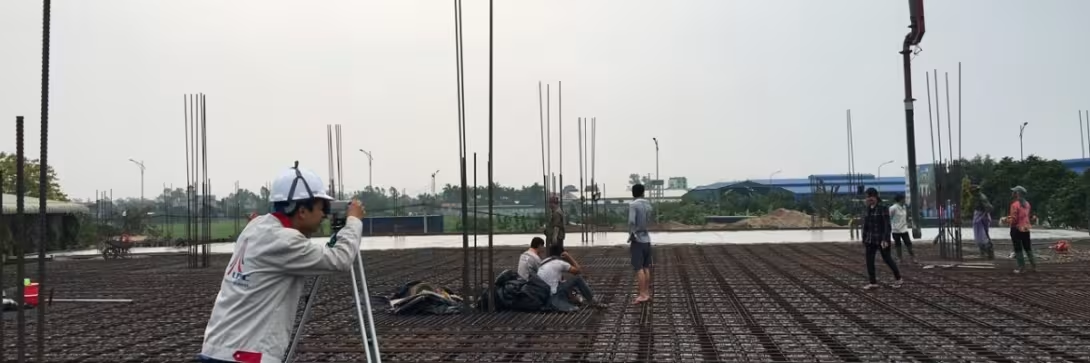
The Ubot lightweight slab solution is a two-way, monolithic lightweight slab system that uses Ubot void-forming plastic boxes to create voids within the slab. These boxes are arranged parallel to one another to form intersecting concealed I-shaped beams in two perpendicular directions.
The Ubot slab construction method is based on construction and acceptance guidelines, as well as the specific characteristics of Ubot slab construction by LPC
Introduction to Ubot Void Formers – Ubot Slab Construction
Ubot Void Former Concept
Ubot is a void-forming box made from recycled polypropylene, used in slab and raft foundation structures. Using Ubot boxes creates hollow, flat, long-span slabs, saving materials and improving the aesthetics of the building.
Ubot Void Former Structure
Ubot has a special box-shaped structure with four support legs at the four corners and one conical leg in the center (the fifth leg). There are two types: single boxes and double boxes. In addition, the box is fitted with a grid-shaped cover on top, while the boxes are connected in both perpendicular directions by connecting bars with spacing according to the design.

Ubot slab reinforcement consists of an upper reinforcement layer, a lower reinforcement layer, and reinforcement bars between the voids. The reinforcement bars are installed according to the design and depend on the characteristics of each project.
Placing Ubot boxes in non-working concrete zones during Ubot slab construction reduces the slab weight, allows longer spans, and reduces the amount of concrete and steel required.
Ubot slabs are used in flat slabs without beams with long spans and high load-bearing requirements. With their lightweight nature, flexibility, and diverse modules, designers can adjust the technical parameters when necessary to suit architectural requirements in different situations.
Ubot Slab Construction Method
Transportation – Storage of Ubot Void Formers at the Construction Site
Ubot boxes are stacked and packed into pallets measuring 110x110 cm, with a height of 1.8–2.2 m. When delivered to the construction site, the construction unit is responsible for receiving the pallets, as well as inspecting and storing them at the site. In hot weather conditions, the boxes must be carefully covered to prevent brittle fracture caused by heat.
The transportation schedule for Ubot pallets (time and order based on quantity and type) must be consistent with the construction organization process and the Ubot slab construction schedule.
The following requirements must be followed when transporting and handling Ubot pallets:
- Loading and unloading Ubot pallets onto transport vehicles or stacking them at the construction site must comply with proper technical and occupational safety requirements, avoiding impacts that could break the boxes.
- Do not drag Ubot pallets.
- Ubot pallets must be supported and placed on dedicated wooden pads, wedges, or supports and positioned correctly as specified.
- During transportation, Ubot pallets must be secured with fabric or webbing straps. Do not allow the components to overturn, shift longitudinally or laterally, or collide with the sides of the vehicle.
- The bags of connecting bars supplied with the pallets must include a document clearly stating the quantity of components.
- Ubot pallets and connecting bars must be protected from direct sunlight and rain during storage to prevent the boxes from becoming cracked, brittle, or easily broken.
- Ensure that the components can be safely stacked and lifted during handling without damaging adjacent pallets.
- Do not place pallets in crane travel paths or construction access routes.

Requirements and Inspection of Formwork and Scaffolding Before Reinforcement Installation and Ubot Slab Construction
- Scaffolding must use a steel shoring system with adjustable base jacks and U-head jacks, arranged to ensure adequate load-bearing capacity (Depending on the slab thickness, scaffold towers or a shoring system should be arranged – prepare a formwork construction method and calculate the shoring system to comply with construction standard TCVN-4453);
- Film-faced plywood formwork should be used. If timber or steel formwork is used, a protective sheet must be installed to prevent water loss and ensure proper self-flow of the concrete;
- Formwork must be assembled tightly without gaps or openings. If sealing tape is used, the difference in floor level must not exceed ±8 mm.
Installation of Ubot Boxes and Ubot Slab Construction at the Project Site
Ubot slab construction and installation of Ubot boxes must strictly follow the approved design drawings.
Because Ubot boxes are made of plastic, materials must not be concentrated in one location during Ubot slab construction; instead, they must be evenly distributed across the slab surface.
Installation of the Ubot boxes and box covers is carried out immediately after the lower reinforcement layer has been installed, aligned, and thoroughly cleaned. The installation of the Ubot boxes and box covers during Ubot slab construction is carried out in the following sequence:
- Attach the cover to the box using the clips on the cover.
- Determine the position for installing the first Ubot box (preferably select a box at the corner of the building or slab bay). Stretch strings along the two perpendicular directions of the box and arrange the boxes perpendicular to one another in both directions. The boxes are positioned relative to one another using connecting bars.
- Sequentially lay out the boxes along the previously established Ubot rows.
- Install the connecting bars according to the designed spacing between two boxes, ensuring that the boxes are aligned and correctly spaced. Details are as follows:

After all the boxes have been laid out, the upper reinforcement layer and additional reinforcement can be installed. To prevent the boxes from breaking during installation of the upper reinforcement layer, wooden planks or steel formwork panels must be laid out to create walkways on the surface for workers to move and work. If it is necessary to step on the Ubot boxes during Ubot slab construction, step only on the corners of the boxes.
Ubot Void Former Installation Acceptance
- The boxes must be installed in straight, aligned rows with all required anchor (connecting) bars, and must not be cracked or broken before the upper reinforcement layer is installed. Any cracked or broken box must be replaced immediately.

- Recheck the total number of boxes and the spacing of the Ubot connecting bars according to the design drawings, ensuring that the allowable deviations specified in Table 1 are met.

- Continue installing the upper reinforcement layer and additional reinforcement.
Note: Ubot slab construction may cause the boxes to shift from their intended positions, so workers should avoid standing on the box surfaces before the upper reinforcement layer has been installed. During reinforcement installation, the connecting bars may be removed temporarily to facilitate movement, but they must be reinstalled immediately in their original positions after the reinforcement installation work is completed.
Reinforcement Construction and Acceptance
Reinforcement installation and acceptance for beams and slabs during Ubot slab construction shall comply with the current Vietnamese standards for monolithic reinforced concrete.
Important Considerations During Ubot Slab Concrete Placement
- Do not jump or bounce on the boxes during Ubot slab construction
- Strictly comply with the concrete placement specifications required by LPC engineers.
- Limit the use of stationary pumps for concrete placement. If their use is unavoidable, prepare sturdy boards to support the pump pipes and strictly follow the instructions of the site engineer.
- The concrete must meet the required slump standards.
- Do not add water to the concrete to make it more fluid or dilute it.
- Construction joint: For large slab bays where the entire volume of concrete cannot be placed in a single pour, the location of the construction joint for the Ubot slab will be specified by the design consultant. Before the next concrete pour, all contaminated concrete must be chipped away and removed, and the joint must be thoroughly cleaned. Sika bonding agent (Sika Latex or an equivalent product) must then be applied over the entire construction joint. The Sika product must be applied in accordance with the manufacturer's requirements for the product used. The next concrete pour can then proceed.
- When removing the formwork, ensure that the newly poured slab is not subjected to strong vibration or shaking.
- Shoring posts must always support two consecutive floors. If formwork removal is mandatory, point shoring must be provided.
- Curing and Removal of Ubot Slab Formwork
- The curing and formwork removal process after Ubot slab construction is the same as for conventional reinforced concrete slabs (according to TCVN 4453-1995).
- It is recommended to spread burlap sacks or plastic sheets over the surface after concrete placement and keep the surface watered.
- On the other hand, because concrete with a high slump is used, hairline cracks can easily occur on the concrete surface due to water loss, especially when outdoor temperatures are high. To address this issue, when the concrete surface is nearly hardened (the technical staff can observe and inspect the actual site conditions), workers should return to trowel the surface once more or use a floor polishing machine to re-finish the surface (suitable for slab areas ≥ 500 m²).
- Quality Requirements for the Slab After Formwork Removal.
- The slab must have a high degree of flatness and smoothness.
- The slab must not sag. If sagging occurs, it must remain within the allowable limit according to the standard: ≤ l/250.
- There must be no crazing or cracks on the upper or lower surfaces of the slab. If cracks or crazing occur, the crack width must be ≤ 0.3 mm.

Read more: Ubot Slab Construction Experience and 2022 Price Information
Ubot Slab Construction Cost Estimate
——Lam Pham Construction Co., Ltd. – LPC
Hotline: 0911.29.9696
Website: https://lpc.vn
Facebook: Lam Pham Construction
Youtube: Lam Pham Construction
Related articles
View all
LONGITUDINAL BENDING COEFFICIENT η OF REINFORCED CONCRETE COLUMNS SUBJECTED TO ECCENTRIC COMPRESSION ACCORDING TO TCVN 5574-2018
According to TCVN 5574-2018, the longitudinal bending coefficient η is a parameter used in the structural calculation of reinforced concrete columns subjected to eccentric…

Directions for improving the quality of social housing today and in the future
On December 1, 2023, the Hanoi Association of Architects organized a discussion session entitled “Planning and Architecture of Social Housing – Present and Future”. At the…
Series on Foundations (Part 1)
Foundations play an important role in every construction project. To have a beautiful and sturdy home, the foundation must be built firmly and safely.
Building sustainable projects together
Follow expert knowledge from LPC engineers or contact us when you need advice.