Revealing the Ubot Flat Slab Construction Process
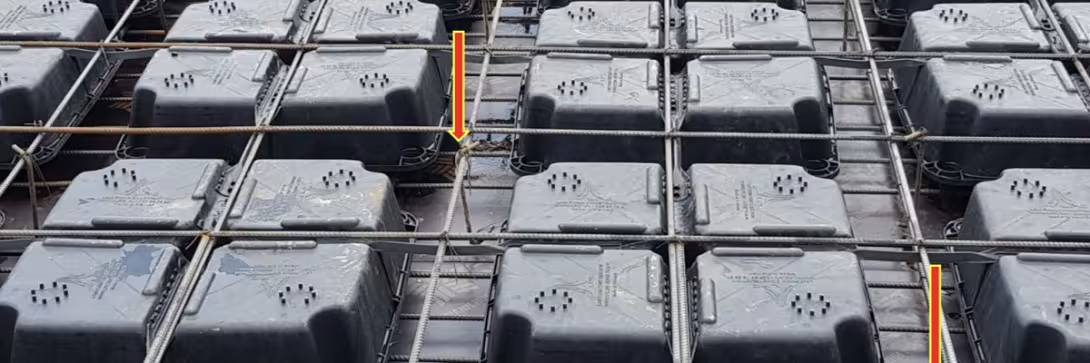
Ubot flat slab construction is a crucial step in the installation and construction process of flat slabs without beams. However, not every construction contractor has the expertise required to construct flat slabs in accordance with the proper standards and specifications. With 10 years of experience in applying beamless slab solutions, LPC engineers have developed a construction process based on flat slab design standards that is suitable for the domestic construction market. Let’s explore it with LPC.
Ubot Flat Slab Solution
The Ubot flat slab solution is a two-way monolithic lightweight slab system that uses Ubot plastic void formers to create voids within the slab. These void formers are arranged parallel to one another, forming an interconnected system of concealed I-shaped beams in two perpendicular directions.
Read more: Ubot Beamless Flat Slab Technology Solution
Ubot Flat Slab Construction Steps
Step 1: Install the slab formwork
Step 2: Install the lower slab reinforcement and evenly distributed lower reinforcement
Step 3: Install the Ubot void formers
Step 4: Reinforcement installation steps before pouring concrete for the Ubot slab
- Install lower reinforcement for the slab voids (if any)
- Install the upper slab reinforcement and shear reinforcement
- Install column-cap reinforcement
- Install U-shaped edge reinforcement
- Install upper reinforcement
- Install punching shear reinforcement
- Install C-shaped reinforcement to stabilize the slab
Preparatory Work Before Ubot Flat Slab Construction
- Recheck the beamless slab structural drawings: void former spacing and positioning
- Mark the column-cap positions (using chalk lines, marking lines, etc.)
- Mark the position for the first row of void formers in both directions by stretching string lines or snapping chalk lines
Step 1: Install the formwork for the reinforced concrete flat slab
Similar to conventional slabs, Ubot beamless flat slab construction uses a wedge scaffolding system or PAL scaffolding, steel box-section joists measuring 50 × 100 mm and 50 × 50 mm, and a wooden slab formwork system that ensures sufficient strength and tightness.


Step 2: Install the lower slab reinforcement and evenly distributed lower reinforcement
Step 3: Install the Ubot Void Formers
Attach the cover panels to the Ubot void formers. The cover panels prevent concrete from flowing into the void formers and allow for more effective vibration, ensuring the density and compactness of the concrete. In addition, the cover panels allow site supervision engineers to inspect the concrete during concrete placement when constructing the beamless flat slab.

Place the void formers according to the design drawings. Position the first void former. Install the void formers at the designed spacing and connect them using rigid connecting bars.

Install the first row of void formers using the stretched string line (chalk line) as the reference. Next, the void formers are installed progressively and automatically aligned by the connecting bars
Step 4: Install the upper slab reinforcement and shear reinforcement
Note: During installation of the upper reinforcement layer, when heavy materials need to be moved across the surface of the void formers, workers should step on the base positions (corners) of the void formers or use planks where necessary. This is recommended as the safest position for moving across the surface of the void formers; movement through the center of the void formers should be minimized during flat slab construction.
When installing the upper slab reinforcement, install the shear reinforcement at the interface between the column cap and the void slab at the same time to avoid overlapping work during construction.


Step 5: Install the column-cap reinforcement
Column-cap reinforcement is installed in the column-cap areas specified in the design.

Step 6: Install the U-shaped edge reinforcement
At the slab edges, for slabs without edge beams, install the U-shaped edge reinforcement system.
Note: During installation of the upper reinforcement layer, when heavy materials need to be moved across the surface of the void formers, workers should step on the base positions (corners) of the void formers or use planks where necessary
Step 7: Install the upper reinforcement
The upper reinforcement is installed together with the evenly distributed upper slab reinforcement.


Step 8: Install the punching shear reinforcement
Punching shear reinforcement is arranged around the column-cap area according to the design.
If the punching shear reinforcement does not align with the slab or column-cap reinforcement bars, additional structural reinforcement bars must be installed to keep the punching shear reinforcement in a vertical position.
Step 9: Install C-shaped reinforcement to stabilize the slab
The purpose is to tie the upper and lower reinforcement layers together into a single system, limiting the upward displacement of the void formers during concrete placement. Density: 4 pieces/m²

Read more: Ubot Slab Construction Experience and 2022 Price Announcement
Video: Ubot Flat Slab Construction Process
Beamless Slab Cost 2022
——Lam Pham Construction Co., Ltd. – LPC
Hotline: 0911.29.9696
Website: https://lpc.vn
Facebook: Lam Pham Construction
Youtube: Lam Pham Construction
Related articles
View all
LONGITUDINAL BENDING COEFFICIENT η OF REINFORCED CONCRETE COLUMNS SUBJECTED TO ECCENTRIC COMPRESSION ACCORDING TO TCVN 5574-2018
According to TCVN 5574-2018, the longitudinal bending coefficient η is a parameter used in the structural calculation of reinforced concrete columns subjected to eccentric…

Directions for improving the quality of social housing today and in the future
On December 1, 2023, the Hanoi Association of Architects organized a discussion session entitled “Planning and Architecture of Social Housing – Present and Future”. At the…

Series on Foundations (Part 1)
Foundations play an important role in every construction project. To have a beautiful and sturdy home, the foundation must be built firmly and safely.
Building sustainable projects together
Follow expert knowledge from LPC engineers or contact us when you need advice.