Top 3 Types of Flat Slabs Currently Chosen by Many Investors
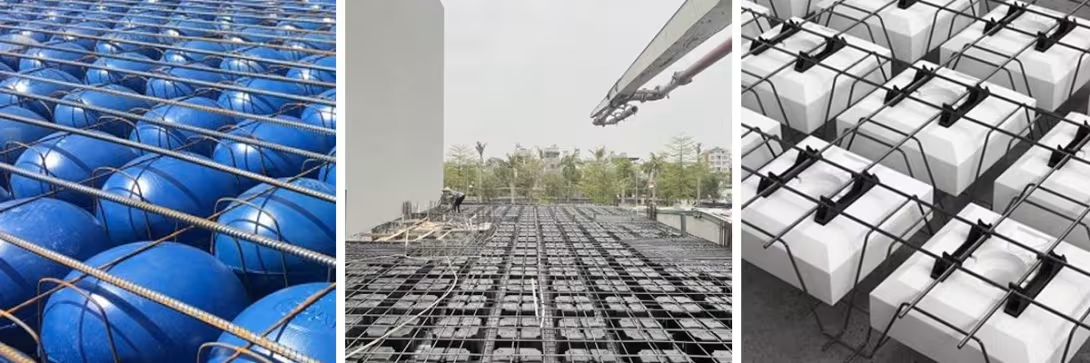
Top 3 Best Flat Slab Types Currently Chosen by Many Investors
Along with the development of science and technology, the construction industry today is continuously developing new construction materials to improve the quality and aesthetics of buildings while protecting the environment. Beamless flat slabs are no longer an unfamiliar term to investors and construction engineers across the country. Let’s take a look at the following article to find out which 3 types of flat slabs are currently being chosen!!

Beamless flat slab
What Is a Beamless Flat Slab?
A beamless flat slab is a type of slab that does not use horizontal or longitudinal beams underneath for support during construction. During construction, it is directly connected to the supporting column system of the building.

Some types of flat slabs currently available
Many flat slab technologies have been adopted by advanced European countries, such as Italy (Ubot slab technology), Denmark (bubble slab technology), and South Korea (foam slab technology). Vietnam has also imported and developed these technologies, which are now widely applied across provinces and cities throughout the country because of the solution’s outstanding advantages and benefits.
See also: Ubot beamless flat slab solution
What Is the Structure of a Beamless Flat Slab?
Most beamless flat slabs have a relatively simple structure, with not many differences compared with conventional slabs. They include:
- Fixed lower steel mesh
- Hollow boxes, balls, etc. made of foam and plastic
- Fixed upper steel mesh
- Fixed steel hooks
Using flat slabs helps reduce unnecessary concrete within the slab during construction. This reduces the load transferred from the slab to the foundations, saves material and labor costs, and optimizes the functional use of the building. The arrangement of reinforcement in beamless flat slabs helps improve the connection of the slab surface, thereby creating a safe, strong slab system while saving construction materials.

Structure of a beamless flat slab
Differences Between Beamless Flat Slabs and Conventional Slabs
Conventional slabs (concrete slabs) are made of reinforcement, membranes, or prestressing cables combined with a concrete mixture. Therefore, conventional slabs do not experience deflection in the same way as other slab systems, but their weight is high, increasing the load on the building. After a long period of use, cracks may appear on the surface, which not only affects aesthetics but also affects the quality of the building and the foundation structure below.
See also:https://lpc.vn/vat-lieu-xay-dung-xanh-xu-the-xay-dung-moi-trong-linh-vuc-xay-dung-hien-nay/
Beamless flat slabs, on the other hand, use prestressing in concrete to create an upward force that balances the load and reduces slab deflection. In addition, they eliminate the need for vaulted formwork or large cross-section beams and help control cracks in the slab.

Traditional reinforced concrete slabs can withstand heavy loads and provide good fire resistance, but their sound absorption and thermal insulation performance is poor. In contrast, beamless flat slabs provide economic savings as well as good sound absorption, thermal insulation, and fire resistance.
In the case of multifunctional projects such as parking areas, commercial facilities, and sports complexes, column spacing needs to vary depending on the intended use. Therefore, using a transfer slab system can save costs and time in ways that conventional reinforced concrete slabs cannot.
See also: https://lpc.vn/giai-phap-san-phang-vuot-nhip-trong-kien-truc-hien-dai/
Top 3 Best Beamless Flat Slab Types Currently Available
Ubot Flat Slab
Ubot is a formwork product made from recycled Polypropylene used in slab and raft foundation structures. Ubot has a special structure consisting of 4 support legs and 1 conical central leg, together with connecting bars that create a system of perpendicular I-beams between the upper and lower concrete slab layers.
Placing Ubot boxes within the slab removes non-load-bearing concrete, reducing slab weight and the amount of concrete and reinforcement used, while allowing the slab to achieve spans of up to 20 m and creating open, aesthetically pleasing spaces within the building.

Ubot box
Since 2012, LPC has received technology transfer from Daliform Group (Italy) and has continued to develop and refine the solution. After being implemented in hundreds of large- and small-scale projects both domestically and internationally, UBOT Beton is now one of Vietnam’s leading large-span flat slab solutions.
With its outstanding characteristics, the Ubot hollow box slab has gained an important position in today’s construction market and achieved a number of notable successes:
- Ubot has become a representative product for green buildings: ECO Home Phuc Loi, Cat Tuong ECO Social Housing, Cat Tuong Smart City Social Housing, Thong Nhat Smart City, and more.
- Ubot has created a new trend in flat slab solutions and pioneered the transfer of new technologies to Vietnam.
- Ubot has become a leading choice for highly aesthetic building designs that are cost-effective and environmentally friendly.
- Ubot is proud to accompany major partners: Hoa Binh Greencity, Capital House, and more.

Ubot flat slab construction
See also: https://lpc.vn/vat-lieu-xanh-va-hieu-qua-kinh-te-trong-xay-dung/
VRO Slab
The VRO slab is a void-forming foam slab solution designed by lecturers from Hanoi University of Civil Engineering in 2010. It later became widely known and was used in many places.

VRO slab structure
VRO slab is created by placing lightweight, elastic foam cores within the neutral zone of the concrete. The internal foam cores are essentially rectangular foam panels measuring 38 × 38 cm, with the height of the foam panels adjusted flexibly according to the slab load. The slab is lightweight and elastic but lacks horizontal stability, so a zigzag frame system is added during construction. This helps the entire slab achieve greater stability in all directions.

VRO slab
Bubble Slab
Bubble slab – Bubbledeck is made from recycled plastic balls that replace the non-load-bearing concrete in the middle layer of the slab, significantly reducing the self-weight of the structure and increasing its spanning capacity by approximately 50%.

The 2.4 m-wide prefabricated components that form part of the overall slab are manufactured as semi-precast elements, consisting of lower steel mesh and a 60 mm-thick precast concrete layer, forming permanent formwork for the slab. The stiffening ribs fix the upper and lower steel meshes, position the plastic balls correctly, and increase the longitudinal stiffness of the slab panel during installation.

Bubble slab
Bubble Deck slab is a construction technology for two-way voided flat slabs without beams, with fewer columns, no formwork required during construction, and large spans. Bubble Deck slab technology is highly flexible in architectural design, provides good sound and thermal insulation, and offers outstanding resistance to fire, explosions, and earthquake effects.
See also: https://lpc.vn/nang-cao-y-thuc-bao-ve-moi-truong-trong-nganh-bang-cong-nghe-xay-dung-moi/
We hope that the information about beamless flat slabs shared by LPC will be useful to readers who are planning construction projects. Compared with conventional slabs, this type of slab offers many outstanding advantages and is highly suitable for most construction projects today.
However, you should choose a reputable supplier, and construction workers should have high levels of skill and many years of experience to avoid certain issues such as bottom voids, uplift, and so on. The concrete pouring process for the slab also needs to be carefully and closely controlled. If you need assistance, please contact 0911.29.9696 for a free consultation.
——Lam Pham Construction Company Limited – LPC
Hotline: 0911.29.9696
Website: https://lpc.vn
Facebook: Lam Pham Construction
Youtube: Lam Pham Construction
Tiktok: Lam Pham Construction
Related articles
View all
Long-span flat slabs in modern architecture
Long-span flat slabs – where architects create sophisticated architectural beauty. Architectural beauty is understood as the organization and arrangement of spaces with functional…

Green materials and economic efficiency in construction – Can they go hand in hand?
Today, a popular trend being adopted by the construction industry both globally and domestically is the production of environmentally friendly construction materials using new…

ECONOMIC AND TECHNICAL EFFICIENCY OF FLAT SLABS COMPARED TO TRADITIONAL SLABS
Today, voided slabs, lightweight concrete slabs, also known as flat slabs, have established their position compared to traditional concrete slabs. With advantages in architecture,…
Building sustainable projects together
Follow expert knowledge from LPC engineers or contact us when you need advice.