ECONOMIC AND TECHNICAL EFFICIENCY OF FLAT SLABS COMPARED TO TRADITIONAL SLABS
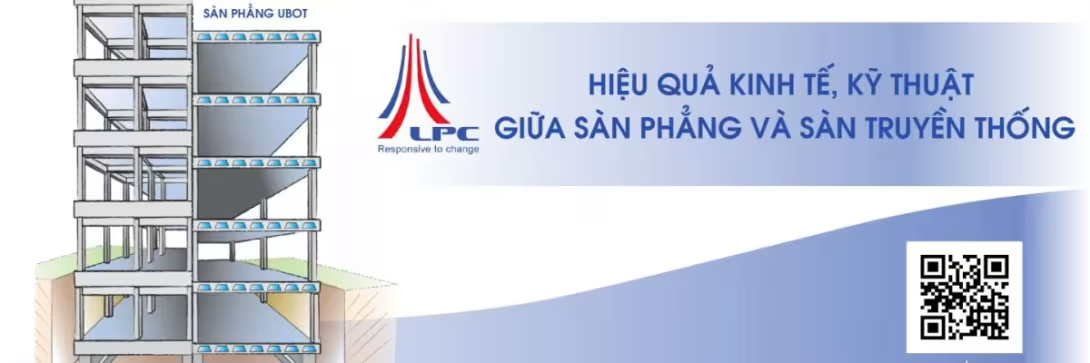

Today, voided slabs and lightweight concrete slabs (also known as flat slabs) have established their position compared to traditional concrete slabs. With advantages in architecture, structural design, construction, and economic efficiency, lightweight concrete slabs are receiving considerable attention from many investors and construction contractors.
The Ubot flat slab solution is a voided slab solution transferred from Europe and has been applied in Vietnam since 2012, offering outstanding advantages for various construction projects both domestically and internationally. With major fluctuations in the economy due to the pandemic and rising material prices, the effectiveness of construction solutions is receiving increasing attention.
1. Standards and calculation principles
Have been and are widely used in Vietnam and around the world. Most organizations use TCVN standards for calculation and design.
Use European Standards (Eurocode). Currently, the new TCVN 5574:2018 has updated calculation methods for this type of slab, making design easier and more standardized in Vietnam.
2. Technical characteristics of the structural system

a. Traditional reinforced concrete slabs
- ✅ Good overall stiffness (resistance to lateral loads).
- ✅ Beams are the main structural elements bearing vertical and lateral loads.
- ✅ The slab is a secondary structural element bearing vertical loads.
- ❌ Reduced clear height due to deep beams.
b. Ubot lightweight concrete slabs
- ⚠️ Lower lateral stiffness compared to traditional slabs.
- ✅ Hidden beams within the slab help reinforce stiffness.
- ✅ The slab is the main structural element bearing vertical loads.

- ✅ Reduces 10%–15% of the concrete slab weight.
3. Construction and acceptance standards
The Ubot flat slab solution is applied in accordance with Vietnamese standards and regulations, with only the Ubot box arrangement procedure added. The construction process is simple, and any contractor can quickly master it.
4. Construction techniques and schedule

Traditional slabs
- 🔹 Simple and widely used construction techniques.
- 🔹 Difficult to install technical and utility pipes and achieve aesthetic requirements due to beams.
Ubot slabs
- 🔹 Simpler construction techniques.
- 🔹 Reduced formwork work.
- 🔹 Convenient installation of technical and utility pipes (reducing MEP costs).

5. Economic efficiency
| Traditional reinforced concrete slabs | Ubot lightweight concrete slabs |
|---|---|
| ❌ Limited flexibility in column arrangement (columns need to be aligned). | ✅ Flexible column grid arrangement; columns do not need to be aligned. |
| ❌ Difficult to change partition wall locations (walls need to be built on beams). | ✅ Flexible partition wall placement anywhere. |
| ❌ Deep beams reduce clear height and result in less aesthetically pleasing ceilings. | ✅ Flat slab surface increases clear height, provides a more aesthetically pleasing ceiling, and eliminates the need for a gypsum ceiling. |
| ❌ Lower sound and thermal insulation performance. | ✅ Improved sound and thermal insulation. |



Based on practical comparisons, the Ubot lightweight concrete slab solution helps:
- Save 20–30% of slab reinforcement.
- Reduce 10–15% of the total cost of concrete, reinforcement, and formwork.
- Optimize structural design, architecture, labor, and transportation.
Lam Pham Construction Co., Ltd. – LPC
📞 Hotline: 0888.11.7373 – 0911.29.9696
🌐 Website: www.lpc.vn
📘 Facebook: Lam Pham Construction
Related articles
View all
Long-span flat slabs in modern architecture
Long-span flat slabs – where architects create sophisticated architectural beauty. Architectural beauty is understood as the organization and arrangement of spaces with functional…

Green materials and economic efficiency in construction – Can they go hand in hand?
Today, a popular trend being adopted by the construction industry both globally and domestically is the production of environmentally friendly construction materials using new…

Lightweight construction materials – an optimal solution for Vietnam’s construction industry
The use of lightweight, environmentally friendly construction materials is becoming a strategic direction for Vietnam’s entire construction industry. Ubot beamless flat slabs are…
Building sustainable projects together
Follow expert knowledge from LPC engineers or contact us when you need advice.