SOCIAL HOUSING AREA – THONG NHAT SMART CITY
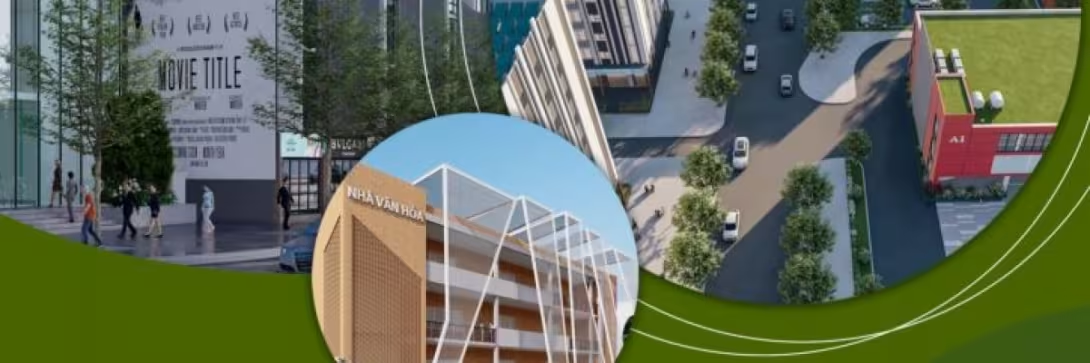
During the process of industrialization and modernization, the demand for social housing (social housing) for workers in industrial parks and export processing zones in Northern Vietnam is increasing. The socialization of worker housing aims to help thousands of families settle down and build stable lives. However, in reality, there are still many difficulties as supply has not yet met demand or has not been able to compete with private rental housing.
In Vietnam, social housing receives government support for policy beneficiaries. Lam Pham Construction Co., Ltd. (LPC), established in 2007, is a company specializing in the design consultancy, management, and construction of civil and industrial projects in France and Vietnam.
The Thong Nhat Smart City Social Housing Project, invested in by Thong Nhat Trading and Development Investment Joint Stock Company, is attracting significant attention in the Bac Ninh real estate market.
📍 Prime location in Bac Ninh
Bac Ninh is located in the Northern Key Economic Region, with a convenient transportation network including National Highways 1A, 18, 3, and 38; Hanoi Ring Roads 3 and 4; rail and waterway transport along major rivers (Cau River, Duong River, etc.). The 10-hectare project is located in Yen Trung and Thuy Hoa communes, Yen Phong District, and has been comprehensively planned with transportation, landscaping, and amenities.
The project's planning solution creates a harmonious overall environment, ensuring good access to green spaces, walkways, and well-organized gardens, providing a comfortable living experience for residents.
1. Worker housing

- 🏢 Architecture: Modern and simple, with solid forms that harmonize with the industrial environment.
- 🎨 Colors: Soft and clean, combined with accent colors to create a youthful look.
- 🌳 Planning: Maximizes the use of space while maintaining setbacks, greenery, and playgrounds.
- 📋 Main functions:
- Basement: Parking and technical facilities.
- 1st floor: Apartments, main lobby, and community activity room.
- Floors 2–9: Residential apartments.
- Technical floor: Stair headhouse and elevator technical facilities.
2. Townhouses

- 🏘️ Design: Connected housing blocks with front yards and open green spaces at the rear.
- 🎨 Colors: Soft tones with accents at the floor divisions, creating a harmonious overall appearance.
- 📋 Main functions:
- 1st floor: Parking space.
- 2nd floor: Multipurpose space.
- 3rd floor: Kitchen + living room.
- Floors 4–6: Bedrooms and shared living spaces.
3. Cultural center

The building features modern architecture with corridors running around three sides, optimizing accessibility and creating open views.
- 🔹 1st floor: Auditorium.
- 🔹 2nd floor: Multipurpose space.
- 🔹 3rd floor: Traditional room, library, and clubs.
4. Medical station

The central corridor connects the functional rooms, ensuring effective primary healthcare services.
- 🔹 1st floor: Emergency care, vaccination, pharmacy counter, and medical examination.
- 🔹 2nd floor: Maternity room, family planning, specialist examination, and patient observation.
- 🔹 3rd floor: Administration, staff rest room, and traditional medicine.
5. Commercial building

Located in a prime position, it serves as a highlight of the project with its distinctive architecture.
- 🔹 Basement: Parking and technical facilities.
- 🔹 Floors 1–4: Commercial and service areas.
- 🔹 5th floor: GYM.
- 🔹 6th floor: Cafe.
6. Multi-level school

A complex of multiple blocks connected through a central block, with views toward the shared courtyard. The modern design incorporates greenery to ensure the best possible learning environment for children in the urban area.
Related articles
View all
Long-span flat slabs in modern architecture
Long-span flat slabs – where architects create sophisticated architectural beauty. Architectural beauty is understood as the organization and arrangement of spaces with functional…

Green materials and economic efficiency in construction – Can they go hand in hand?
Today, a popular trend being adopted by the construction industry both globally and domestically is the production of environmentally friendly construction materials using new…
ECONOMIC AND TECHNICAL EFFICIENCY OF FLAT SLABS COMPARED TO TRADITIONAL SLABS
Today, voided slabs, lightweight concrete slabs, also known as flat slabs, have established their position compared to traditional concrete slabs. With advantages in architecture,…
Building sustainable projects together
Follow expert knowledge from LPC engineers or contact us when you need advice.