A HOT smart parking project for office buildings in Hanoi
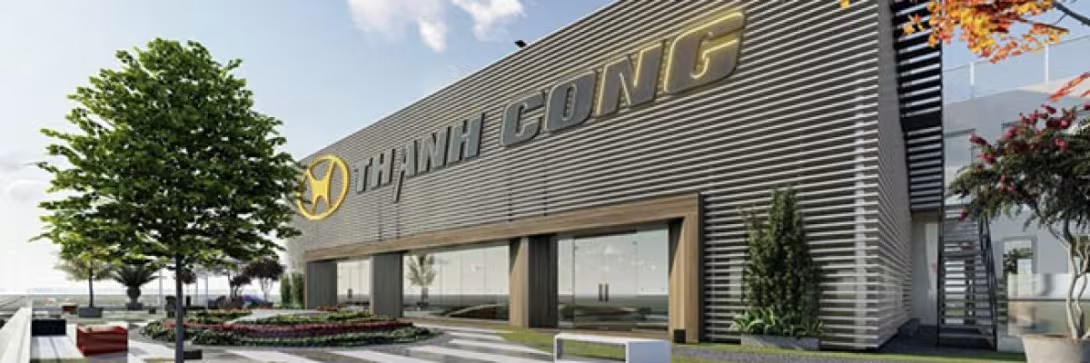
Hanoi is preparing to welcome an office building project combined with a smart parking system and services in the Dich Vong Hau area, Dich Vong Ward, Cau Giay District, Hanoi.

Impressive scale and static traffic solution
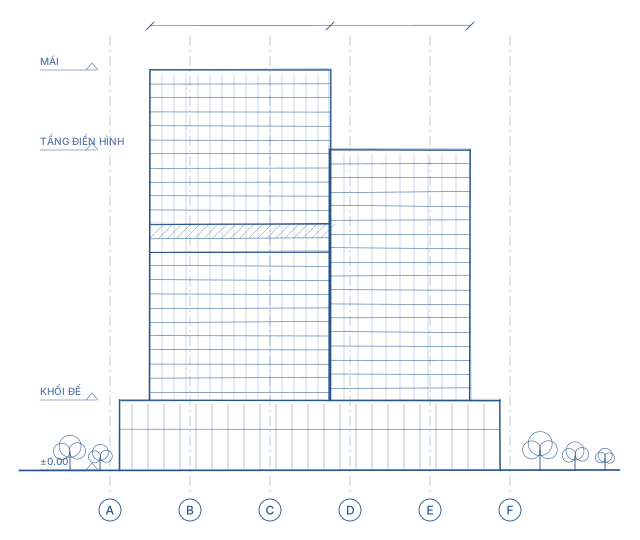
With a total area of nearly 18,000m², the project comprises 3 basement levels, a two-level smart parking system, and 16 above-ground floors (including 8 parking floors, 1 auditorium floor, and 6 floors for premium offices). The PD17 project was developed to address the “parking shortage” for office buildings in Hanoi, particularly in the Cau Giay area.
Specifically, the project site has a total floor area of approximately 38,306m². The project is developing an office building and smart parking facilities across both basement and above-ground levels. Expected to be an ideal project, the investor Thanh Cong Group has installed lighting and fire protection systems in accordance with European standards. In particular, the building features a rooftop helipad.

Architecture and refined office spaces
In addition to the highlight of the smart parking system, the project also features a luxurious and sophisticated office space.
Lam Pham Construction Co., Ltd. (LPC) is honored to be the design consultancy and landscape design unit for the PD17 project. With high expectations from the investor – Thanh Cong Group, LPC makes every effort each day to deliver the most perfect designs for this office space.


Understanding the value of the workplace for businesses, modern design not only helps demonstrate a company’s status but also increases employees’ enthusiasm for work. From the perspective of businesses and their essential needs, LPC’s architecture department has worked to design a luxurious and sophisticated space while ensuring the highest level of comfort and convenience.
Relaxation amenities and accompanying services
In addition, LPC has paid special attention to creating relaxation and rest areas for the office space, providing the most comfortable environment and helping employees enjoy effective breaks.

Let's take a look with LPC at some perspective images of the PD17 project, showcasing the office spaces and open areas of the office building combined with a smart parking system and services.

The Cafe space is located on the 10th floor, allowing everyone to relax with friends and colleagues after work. In addition, it is also an ideal place for discussions with partners, creating a more comfortable and productive atmosphere.
Related articles
View all
Long-span flat slabs in modern architecture
Long-span flat slabs – where architects create sophisticated architectural beauty. Architectural beauty is understood as the organization and arrangement of spaces with functional…

Green materials and economic efficiency in construction – Can they go hand in hand?
Today, a popular trend being adopted by the construction industry both globally and domestically is the production of environmentally friendly construction materials using new…
ECONOMIC AND TECHNICAL EFFICIENCY OF FLAT SLABS COMPARED TO TRADITIONAL SLABS
Today, voided slabs, lightweight concrete slabs, also known as flat slabs, have established their position compared to traditional concrete slabs. With advantages in architecture,…
Building sustainable projects together
Follow expert knowledge from LPC engineers or contact us when you need advice.