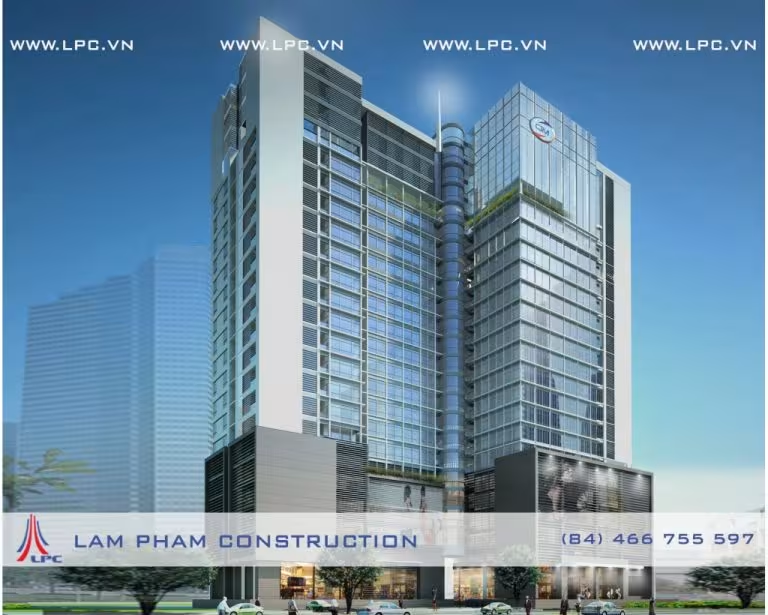
CTM Complex Building
Information on the scale and LPC’s scope of work is published according to verified contract records.
Project overview
PROJECT DETAILS
- Name: CTM Complex Building
- Investor: Cau Giay Commercial Joint Stock Company
- Address: 139 Cau Giay ward – Cau Giay district
- Total area: 2935 m2
- U-bot types were used: H10, H13 and H16
- Span: 8.5 m
- LPC’s duty: Design consulting, providing U-bot formwork for the project.
“CTM Complex Building” project is an aggregate work which includes malls, offices as well as apartments with international standards. Shopping center is designed modernly and is positioned from 1st to 3rd floor where are favorable for Finance – Banking unit, fashion brands, cosmetics, jewelry, household appliances , furniture showrooms, fast food services, amusement parks, cafes, etc. With modern and elegant European architecture, CTM will meet all the needs of living, working and shopping for both residents and tourists.
LPC’s role
Per contract
Specific tasks per contract / acceptance records – nothing is inferred beyond the contract scope.
Awaiting recordsDocuments & evidence
- Project introduction (PDF)Released after CMO approvalAwaiting approval
- Awards / certificationsAward name, year, recipient, sourceAwaiting confirmation
Related projects
View all projects


Do you have a similar project?
LPC is ready to advise on the right solution for the needs, scale and budget of your project.